Special April Incentives from the builder! Call sales rep, Todd, for more details. Premium pond frontage site and a finished lower level! Our popular Dunes Floorplan with only 2 units left in this next phase that are slated to be completed Mid-June! Come visit our model Monday & Tuesday 12-7 and Saturday/Sunday 10-2. Grand design throughout, including soaring ceilings from the entrance that carry into the open-concept Great Room. The family chef will be amazed by the kitchen with a large central island that allows for easy access to the covered rear patio for easy grilling in the summertime. Split-bedroom design with a generous-sized primary suite with pond views and attached bathroom that offers a dual vanity and full tiled shower. First-floor laundry, too! Finished basement will add almost 1,000 sq ft with a 4th bedroom and 3rd bathroom. Exceeds Energy-Star ratings with insulated Superior foundation walls, spray foam insulation, tankless water heater, and efficient HVAC system. Enjoy the snow being shoveled up to your door, grass being meticulously cut weekly, and all the neighborhood amenities of Marion Oaks that include sidewalks, fishing ponds, and sport courts. Marion Oaks offers a prime location minutes from major freeways for easy commuting and just up the road from Historic Downtown Howell, recently voted USA TODAY’s #1 Best Main Street in America.
Sold for $504,800
$504,800
348 McDowell Dr, Howell, MI 48843
4beds
2,533sqft
Condominium
Built in 2026
-- sqft lot
$505,100 Zestimate®
$199/sqft
$3,478 Estimated rent
Home value
$505,100
$480,000 - $530,000
$3,478/mo
Zestimate® history
Owner options
List your home for rent
$3,478/mo
Rent Zestimate®
Find your next renter with Zillow Rental Manager. Plus, with online applications, you can quickly screen prospective tenants – for free.
$3,478/mo
Rent Zestimate®
Refinance and save
$3,564/mo
Est. payment
Refinancing to a lower rate could help reduce your monthly payments and save thousands over the life of the loan.
$3,564/mo
Est. payment
Explore your selling options
Work with a Zillow partner agent
Leverage their expertise and Zillow's premium Showcase listings to get your home seen by more buyers.
Get startedList with your own agent
Get your home in front of millions of buyers by listing it on Zillow.
Learn how to do itSell it yourself
Take full control of how buyers see your home on Zillow by listing For Sale by Owner (FSBO).
List your homeWhat's special
Grand design throughoutFinished lower levelEfficient hvac systemOpen-concept great roomCovered rear patioSpray foam insulationTankless water heater
Zillow last checked:
Listing updated:
Listed by:
Todd Fedie 517-304-3706,
KW Realty Livingston
Bought with:
Teresa M Stovall, 6501295778
KW Realty Livingston
Source: Realcomp II,MLS#: 20261014920
Facts & features
Interior
Bedrooms & bathrooms
- Bedrooms: 4
- Bathrooms: 3
- Full bathrooms: 3
Primary bedroom
- Level: Entry
- Area: 192
- Dimensions: 12 X 16
Bedroom
- Level: Entry
- Area: 120
- Dimensions: 10 X 12
Bedroom
- Level: Entry
- Area: 100
- Dimensions: 10 X 10
Bedroom
- Level: Basement
- Area: 120
- Dimensions: 12 X 10
Primary bathroom
- Level: Entry
- Area: 88
- Dimensions: 8 X 11
Other
- Level: Entry
- Area: 50
- Dimensions: 10 X 5
Other
- Level: Basement
- Area: 45
- Dimensions: 5 X 9
Dining room
- Level: Entry
- Area: 120
- Dimensions: 10 X 12
Family room
- Level: Basement
- Area: 608
- Dimensions: 38 X 16
Great room
- Level: Entry
- Area: 221
- Dimensions: 13 X 17
Kitchen
- Level: Entry
- Area: 144
- Dimensions: 12 X 12
Laundry
- Level: Entry
- Area: 48
- Dimensions: 6 X 8
Heating
- ENERGYSTAR Qualified Furnace Equipment, Forced Air, Natural Gas
Cooling
- Ceiling Fans, Central Air, ENERGYSTAR Qualified AC Equipment
Appliances
- Included: Dishwasher, Disposal, Free Standing Gas Range, Free Standing Refrigerator, Microwave, Stainless Steel Appliances
- Laundry: Gas Dryer Hookup, In Unit, Washer Hookup
Features
- Entrance Foyer, ENERGYSTAR Qualified Doors, ENERGYSTAR Qualified Light Fixtures, High Speed Internet, Programmable Thermostat
- Windows: Energy Star Qualified Windows
- Basement: Bath Stubbed,Daylight,Finished
- Has fireplace: No
Interior area
- Total interior livable area: 2,533 sqft
- Finished area above ground: 1,583
- Finished area below ground: 950
Property
Parking
- Total spaces: 2
- Parking features: Two Car Garage, Attached, Direct Access, Electricityin Garage, Garage Door Opener
- Attached garage spaces: 2
Accessibility
- Accessibility features: Accessible Bedroom, Accessible Entrance
Features
- Levels: One
- Stories: 1
- Entry location: GroundLevel
- Patio & porch: Covered, Patio, Porch
- Exterior features: Grounds Maintenance, Lighting
- Pool features: Community, Indoor
Lot
- Features: Sprinklers
Details
- Parcel number: 1012303181
- Special conditions: Short Sale No,Standard
Construction
Type & style
- Home type: Condo
- Architectural style: End Unit,Ranch
- Property subtype: Condominium
Materials
- Stone, Vinyl Siding
- Foundation: Basement, Insulating Concrete Forms, Poured, Sump Pump
- Roof: Asphalt
Condition
- New Construction
- New construction: Yes
- Year built: 2026
Details
- Warranty included: Yes
Utilities & green energy
- Electric: Circuit Breakers
- Sewer: Public Sewer
- Water: Public
- Utilities for property: Cable Available, Underground Utilities
Community & HOA
Community
- Features: Sidewalks
- Security: Carbon Monoxide Detectors, Smoke Detectors
- Subdivision: LINKS/MARION OAKS
HOA
- Has HOA: Yes
- Services included: Maintenance Grounds, Maintenance Structure, Snow Removal, Trash
- HOA fee: $275 monthly
Location
- Region: Howell
Financial & listing details
- Price per square foot: $199/sqft
- Tax assessed value: $1,441
- Annual tax amount: $5,000
- Date on market: 3/9/2026
- Cumulative days on market: 57 days
- Listing agreement: Exclusive Right To Sell
- Listing terms: Cash,Conventional
Price history
| Date | Event | Price |
|---|---|---|
| 7/17/2026 | Sold | $504,800+1%$199/sqft |
Source:  Realcomp II #20261014920 Report a problem Realcomp II #20261014920 Report a problem | ||
| 5/5/2026 | Pending sale | $499,900$197/sqft |
Source: Realcomp II #20261014920 Report a problem | ||
| 3/9/2026 | Listed for sale | $499,900$197/sqft |
Source: Realcomp II #20261014920 Report a problem | ||
Public tax history
Tax history is unavailable.
Neighborhood: 48843
Nearby homes
- $499,9004 bd3 ba2.4k sqft336 McDowell Dr, Howell, MI 48843New Construction

- $434,9033 bd2 ba1.5k sqft351 McDowell Dr, Howell, MI 48843Sold
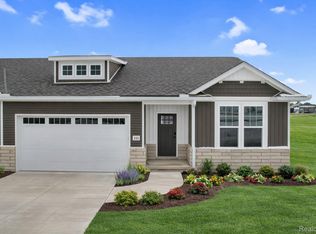
- $415,0003 bd2 ba1.5k sqft320 McDowell Dr, Howell, MI 48843Sold
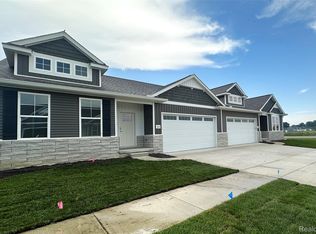
- $479,9004 bd3 ba2.5k sqft308 McDowell Dr, Howell, MI 48843Sold
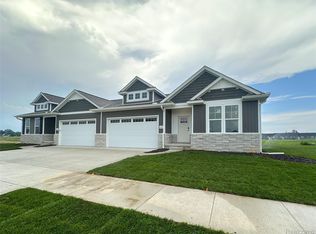
- $493,0004 bd3 ba2.5k sqft325 McDowell Dr, Howell, MI 48843Sold
- $464,9002 bd2 ba1.5k sqft356 McDowell Dr, Howell, MI 48843New Construction
- $490,5004 bd3 ba2.5k sqft331 McDowell Dr, Howell, MI 48843Sold
- $468,9002 bd2 ba1.5k sqft345 McDowell Dr, Howell, MI 48843Pending
Nearby schools
GreatSchools rating
- 6/10Parker Middle SchoolGrades: K-8Distance: 0.4 mi
- 7/10Howell High SchoolGrades: 9-12Distance: 3.3 mi
- 7/10Three Fires ElementaryGrades: K-5Distance: 3 mi
Get a cash offer in 3 minutes
Find out how much your home could sell for in as little as 3 minutes with a no-obligation cash offer.
Estimated market value
$505,100
Get a cash offer in 3 minutes
Find out how much your home could sell for in as little as 3 minutes with a no-obligation cash offer.
Estimated market value
$505,100
- Michigan
- Livingston County
- Howell
- 48843
- 348 McDowell Dr
