Introducing The Bear Floorplan! No design element overlooked! Luxurious designer finishes throughout, including the optional floor-to-ceiling gas fireplace, tray ceilings throughout, and custom trim work. A Chef's DREAM kitchen showcases the 7 foot wide island overlooking the living area, exterior-vented range hood over the stove, and a 6x7 walk-in pantry. Split-bedroom design with a spa-like primary suite. The bathroom features a full tiled shower with optional bench, dual vanity, and private water closet. The expansive front bedroom with guest bathroom continue with the designer finishes. First-floor laundry room with custom locker bench and Barrier-Free entry option! The partially-covered back patio offers the ability to grill year round! The quality difference is clear with standard 9' basement ceilings, insulation package to exceed Energy-Star ratings, and Tankless On-Demand water heaters to save on utility costs! Don't pay extra for what is included in our standard pricing. Ideal location close to USA Today's Award-Winning Downtown Howell, I-96 access, and Kensington Outlet Mall. Maintenance-free living with weekly exterior grass cutting, snow removal, trash, and community amenities included in HOA. *Model Hours Monday and Tuesday 12-5:30PM and Saturday 10am-2pm* Some photos have been virtually staged.
New construction
$464,900
356 McDowell Dr, Howell, MI 48843
2beds
1,558sqft
Condominium
Built in 2026
-- sqft lot
$464,400 Zestimate®
$298/sqft
$275/mo HOA
What's special
- 10 days
- 89
- 3
Zillow last checked:
Listing updated:
Listed by:
Todd Fedie 517-304-3706,
KW Realty Livingston 810-227-5500
Source: Realcomp II,MLS#: 20261072747
Facts & features
Interior
Bedrooms & bathrooms
- Bedrooms: 2
- Bathrooms: 2
- Full bathrooms: 2
Primary bedroom
- Level: Entry
- Area: 195
- Dimensions: 13 X 15
Bedroom
- Level: Entry
- Area: 156
- Dimensions: 12 X 13
Primary bathroom
- Level: Entry
- Area: 81
- Dimensions: 9 X 9
Other
- Level: Entry
- Area: 50
- Dimensions: 5 X 10
Great room
- Level: Entry
- Area: 240
- Dimensions: 15 X 16
Heating
- Forced Air, Natural Gas
Cooling
- Ceiling Fans, Central Air, ENERGYSTAR Qualified AC Equipment
Appliances
- Included: Dishwasher, Disposal, Free Standing Gas Range, Free Standing Refrigerator, Microwave, Stainless Steel Appliances
Features
- Entrance Foyer, ENERGYSTAR Qualified Light Fixtures, High Speed Internet, Programmable Thermostat
- Windows: Energy Star Qualified Windows
- Basement: Bath Stubbed,Unfinished
- Has fireplace: Yes
- Fireplace features: Great Room
Interior area
- Total interior livable area: 1,558 sqft
- Finished area above ground: 1,558
Property
Parking
- Total spaces: 2
- Parking features: Two Car Garage, Attached, Direct Access, Electricityin Garage, Garage Door Opener
- Attached garage spaces: 2
Accessibility
- Accessibility features: Accessible Bedroom, Accessible Entrance
Features
- Levels: One
- Stories: 1
- Entry location: GroundLevel
- Patio & porch: Covered, Patio, Porch
- Exterior features: Grounds Maintenance
- Pool features: Community, In Ground, Outdoor Pool
- Waterfront features: Pond
- Body of water: Pond
Lot
- Features: Water View
Details
- Parcel number: 1012303180
- Special conditions: Short Sale No,Standard
Construction
Type & style
- Home type: Condo
- Architectural style: Ranch
- Property subtype: Condominium
Materials
- Stone, Vinyl Siding
- Foundation: Basement, Insulating Concrete Forms
- Roof: Asphalt
Condition
- New Construction
- New construction: Yes
- Year built: 2026
Details
- Warranty included: Yes
Utilities & green energy
- Electric: Circuit Breakers
- Sewer: Public Sewer
- Water: Public
- Utilities for property: Underground Utilities
Community & HOA
Community
- Features: Sidewalks
- Security: Carbon Monoxide Detectors, Smoke Detectors
- Subdivision: MARION OAKS PUD PLAN THE LINKS PUD
HOA
- Has HOA: Yes
- Services included: Maintenance Grounds, Maintenance Structure, Snow Removal, Trash
- HOA fee: $275 monthly
Location
- Region: Howell
Financial & listing details
- Price per square foot: $298/sqft
- Annual tax amount: $64
- Date on market: 9/11/2026
- Cumulative days on market: 10 days
- Listing agreement: Exclusive Right To Sell
- Listing terms: Cash,Conventional
Estimated market value
$464,400
$441,000 - $488,000
$2,561/mo
Price history
| Date | Event | Price |
|---|---|---|
| 9/11/2026 | Listed for sale | $464,900$298/sqft |
Source:  Realcomp II #20261072747 Report a problem Realcomp II #20261072747 Report a problem | ||
Public tax history
Tax history is unavailable.
Monthly payment
Est. payment
Payment breakdown
Explore the cost of this home by adjusting the details. Changes won't be saved.Climate risks
Neighborhood: 48843


Similar homes
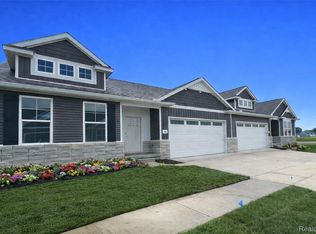
- $424,9003 bd3 ba2k sqft2295 Gilder Dr, Howell, MI 48843New Construction

 MLS ID #20261072725, Todd Fedie, KW Realty Livingston. Realcomp II
 - $444,9003 bd2 ba1.5k sqft365 McDowell Dr, Howell, MI 48843New Construction
 MLS ID #20261055342, Todd Fedie, KW Realty Livingston. Realcomp II
 - $449,9004 bd3 ba1.8k sqft1225 Lockes St, Howell, MI 48843New Construction
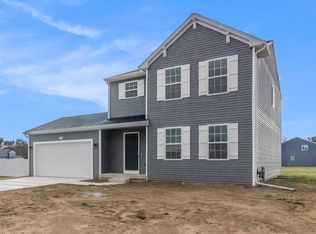 Realcomp II
 - $450,0002 bd2 ba1.4k sqft2169 Dabate Dr, Howell, MI 48843For Sale
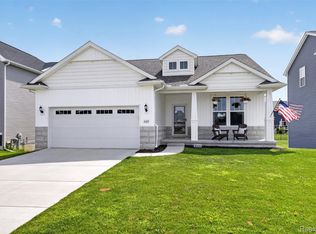 MLS ID #20261063899, Teresa M Stovall, KW Realty Livingston. Realcomp II
 - $384,9002 bd2 ba1.1k sqft2242 Gilder Dr, Howell, MI 48843New ConstructionMLS ID #20261068784, Todd Fedie, KW Realty Livingston. Realcomp II
- $450,0002 bd2 ba1.7k sqft3578 Rainier Dr, Howell, MI 48843For SaleMLS ID #20261069838, Tina M Peterson, Real Estate One. Realcomp II
- $589,9003 bd2 ba1.7k sqft659 Round Rock Dr, Howell, MI 48843New ConstructionMLS ID #20261073702, Teresa M Stovall, KW Realty Livingston. Realcomp II
- $399,0002 bd2 ba1.5k sqft210 Canyon Creek Ct #2, Howell, MI 48843New ConstructionMLS ID #20261027895, Ashley Stephens, Mitch Harris Building Co, Inc. Realcomp II
- $449,9004 bd3 ba2k sqft1217 Lockes St, Howell, MI 48843New ConstructionRealcomp II
- $409,9004 bd2 ba2k sqft1222 Lockes St, Howell, MI 48843New ConstructionRealcomp II
- $549,0003 bd3 ba2.2k sqft283 Canyon Creek Ct #30, Howell, MI 48843New ConstructionMLS ID #20261037444, Ashley Stephens, Mitch Harris Building Co, Inc. Realcomp II
- $383,4003 bd3 ba1.9k sqft4066 Heritage Square Dr, Howell, MI 48843New ConstructionMLS ID #20261068175, Alessandra Caccamo, M/I Homes of Michigan, LLC. Realcomp II
