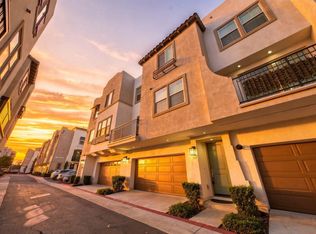
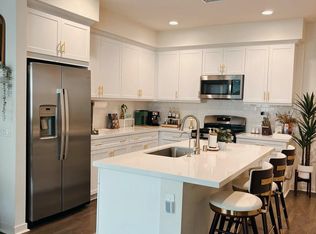
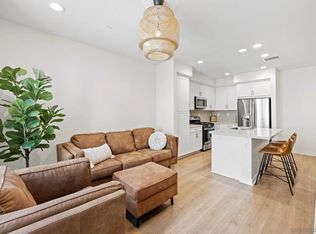
RARE RIVER-VIEW END-UNIT TOWNHOME IN SANTEE! Tucked away in a quieter section of the community, this exceptional home features a private entry facing the San Diego River and open county land, with unobstructed mountain and river views from the kitchen and dining area. The open-concept floor plan is ideal for entertaining, featuring a modern kitchen with a large island, quartz countertops, shaker cabinetry, full tile backsplash, touchless faucet, under-sink water filtration, and GE appliances, including a French-door refrigerator and double-oven gas range. Sliding glass doors open to a private balcony with picturesque mountain views. All three bedrooms are upstairs, including a spacious primary suite with dual vanities and a walk-in closet. Thoughtful upgrades include recessed lighting throughout, LED stair lighting, upgraded electrical with dimmers, laminate flooring on the main level, upgraded carpet upstairs, tile flooring in the bathrooms and laundry room, a tankless water heater, whole-house fan, and smart home features including app-controlled garage access and a smart thermostat. An attached two-car garage and Wi-Fi-enabled GE washer and dryer add convenience. Enjoy resort-style community amenities with a pool, spa, and gated playground, plus a low HOA fee and close proximity to river trails, parks, sports fields, Santee Town Center, and Trolley Square. A rare opportunity to enjoy comfort, style, and scenic surroundings in one exceptional home!
Pending
$699,000
348 Millstream Ct, Santee, CA 92071
3beds
1,548sqft
Townhouse
Built in 2021
-- sqft lot
$700,100 Zestimate®
$452/sqft
$305/mo HOA
What's special
Attached two-car garageTouchless faucetUpgraded carpet upstairsLed stair lightingRecessed lighting throughoutQuartz countertopsWhole-house fan
- 10 days
- 463
- 19
Zillow last checked:
Listing updated:
Listed by:
Christopher Cipro DRE #02148670 619-519-5119,
Mission Realty Group
Source: SDMLS,MLS#: 260025430 Originating MLS: SDMLS
Facts & features
Interior
Bedrooms & bathrooms
- Bedrooms: 3
- Bathrooms: 3
- Full bathrooms: 2
- 1/2 bathrooms: 1
Heating
- Forced Air Unit
Cooling
- Central Forced Air, Whole House Fan
Appliances
- Included: Dishwasher, Disposal, Dryer, Microwave, Range/Oven, Refrigerator, Washer, Water Filtration, Tankless Water Heater
- Laundry: Electric
Features
- Balcony, Ceiling Fan, Granite Counters, Kitchen Island, Living Room Balcony, Open Floor Plan, Pantry, Recessed Lighting, Shower, Shower in Tub, Storage Space, Kitchen Open to Family Rm
- Flooring: Carpet, Laminate, Tile
- Fireplace features: N/K
- Common walls with other units/homes: End Unit,1 common wall
Interior area
- Total structure area: 1,548
- Total interior livable area: 1,548 sqft
Video & virtual tour
Property
Parking
- Total spaces: 2
- Parking features: Attached, Direct Garage Access
- Garage spaces: 2
Features
- Levels: 3 Story
- Stories: 3
- Patio & porch: Balcony
- Pool features: Community/Common
- Spa features: Community/Common
- Fencing: N/K
- Has view: Yes
- View description: Mountains/Hills
Details
- Parcel number: 3810507664
- Zoning: R-1:SINGLE
- Zoning description: R-1:SINGLE
Construction
Type & style
- Home type: Townhouse
- Property subtype: Townhouse
Materials
- Stucco
- Roof: Tile/Clay,Flat
Condition
- Turnkey,Updated/Remodeled
- Year built: 2021
Utilities & green energy
- Sewer: Sewer Connected
- Water: Meter on Property
Community & HOA
Community
- Features: BBQ, Pet Restrictions, Playground, Pool, Recreation Area, Spa/Hot Tub
- Subdivision: SANTEE
HOA
- Amenities included: Pets Permitted, Playground, Pool
- Services included: Common Area Maintenance, Exterior (Landscaping), Exterior Bldg Maintenance, Roof Maintenance
- HOA fee: $305 monthly
- HOA name: Riverview
Location
- Region: Santee
Financial & listing details
- Price per square foot: $452/sqft
- Tax assessed value: $773,226
- Date on market: 10/21/2026
- Listing terms: Cash,Conventional,FHA,VA
Estimated market value
$700,100
$665,000 - $735,000
$3,926/mo
Price history
| Date | Event | Price |
|---|---|---|
| 10/28/2026 | Pending sale | $699,000$452/sqft |
Source:  SDMLS #260025430 Report a problem | ||
| 10/22/2026 | Listed for sale | $699,000$452/sqft |
Source: SDMLS #260025430 Report a problem | ||
Public tax history
| Year | Property taxes | Tax assessment |
|---|---|---|
| 2026 | -- | $773,226 +2% |
| 2025 | $10,108 +0.2% | $758,066 +2% |
| 2024 | $10,089 +2.9% | $743,203 +2% |
| 2023 | $9,808 +1.7% | $728,631 +2% |
| 2022 | $9,642 | $714,345 |
Find assessor info on the county website
Monthly payment
Est. payment
Payment breakdown
Explore the cost of this home by adjusting the details. Changes won't be saved.Climate risks
Neighborhood: 92071
Similar homes
- $730,0003 bd4 ba1.5k sqft328 Waverunner Ct, Santee, CA 92071For Sale
 MLS ID #NDP2609597, Lesli Sabbara, Redfin Corporation. CRMLS
- $625,0002 bd3 ba1.1k sqftMorningside, Santee, CA 92071For Sale
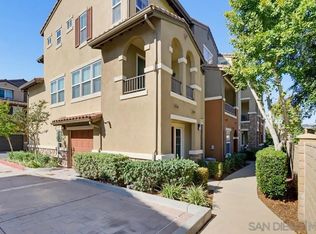 MLS ID #260022070, Willem A De Ridder, Compass California III, Inc.. SDMLS
- $649,9003 bd3 ba1.7k sqftAltair, Santee, CA 92071For Sale
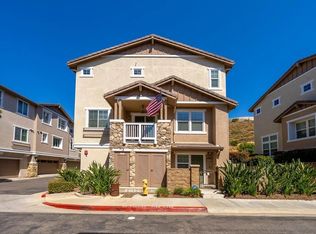 MLS ID #260014116, Tony Elias, Compass. SDMLS
- $889,0003 bd3 ba1.9k sqft8636 Camden Dr, Santee, CA 92071For Sale
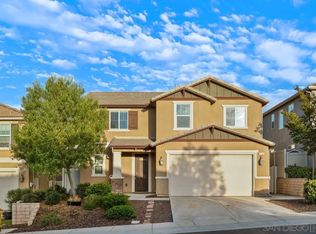 MLS ID #260025434, Xiaohong Song, A Team Real Estate. SDMLS
Local buyer's agents are ready to help
