Welcome to your own slice of country paradise at 348 Ponders Mill Rd in Richland, GA! This unique property is packed with features for anyone looking for space, privacy, homesteading potential, or room to enjoy the outdoors. The home welcomes you with a long covered front porch complete with a bar/entertaining area, perfect for relaxing or hosting family and friends. Inside, you'll find an extra-large kitchen with a spacious island, sliding barn door leading to the pantry, separate living and dining areas, a cozy sitting area with fireplace, and a primary suite featuring an impressive oversized tiled shower. The home also features new energy-efficient double-pane windows throughout, a NEWER METAL roof, HVAC system only a few years old, and a wood-burning stove for those cool winter nights. Outside is where this property really stands apart! The property is fenced around the perimeter with multiple farm-fenced areas currently accommodating pigs, goats, a donkey, chickens, and birds. A custom-built barn includes an approximately 840 sq. ft. upper area, along with an enclosed bird/chicken area. Multiple workshops and outbuildings have electricity, plus there are several pole barns, covered storage areas, and a two-car covered awning providing plenty of room for equipment, vehicles, hobbies, or farm use. The property also features a recently installed well pump approximately 8 months old and an established collection of fruit and nut trees, including approximately 16 pecan trees, 6 peach trees, and 2 plum trees. With so many improvements, usable outdoor spaces, and country-living amenities already in place, there are simply too many features to list. Don't miss the opportunity to make this one-of-a-kind country property your own!
Active
$196,000
348 Ponders Mill Rd, Richland, GA 31825
4beds
2,432sqft
Mixed Use
Built in 1995
3.17 Acres Lot
$189,100 Zestimate®
$81/sqft
$-- HOA
What's special
- 42 days
- 454
- 48
Zillow last checked:
Listing updated:
Listed by:
Kristina Finney 706-992-5192,
Keller Williams River Cities
Source: GAMLS,MLS#: 10837766
Facts & features
Interior
Bedrooms & bathrooms
- Bedrooms: 4
- Bathrooms: 3
- Full bathrooms: 3
- Main level bathrooms: 3
- Main level bedrooms: 4
Rooms
- Room types: Other
Heating
- Central
Cooling
- Central Air
Appliances
- Included: Refrigerator
- Laundry: Other
Features
- Other
- Flooring: Other
- Basement: None
- Number of fireplaces: 1
Interior area
- Total structure area: 2,432
- Total interior livable area: 2,432 sqft
- Finished area above ground: 2,432
- Finished area below ground: 0
Property
Parking
- Parking features: Carport
- Has carport: Yes
Features
- Levels: One
- Stories: 1
Lot
- Size: 3.17 Acres
- Features: Pasture, Private
Details
- Parcel number: B05 005
Construction
Type & style
- Home type: MobileManufactured
- Architectural style: Modular Home
- Property subtype: Mixed Use
Materials
- Other
- Roof: Metal
Condition
- Resale
- New construction: No
- Year built: 1995
Utilities & green energy
- Sewer: Septic Tank
- Water: Well
- Utilities for property: Electricity Available
Community & HOA
Community
- Features: None
- Subdivision: None
HOA
- Has HOA: No
- Services included: None
Location
- Region: Richland
Financial & listing details
- Price per square foot: $81/sqft
- Tax assessed value: $77,537
- Annual tax amount: $783
- Date on market: 9/1/2026
- Cumulative days on market: 36 days
- Listing agreement: Exclusive Right To Sell
- Listing terms: Cash,Conventional,FHA,Private Financing Available,USDA Loan
- Electric utility on property: Yes
Estimated market value
$189,100
$180,000 - $199,000
Not available
Price history
| Date | Event | Price |
|---|---|---|
| 10/7/2026 | Listed for sale | $196,000$81/sqft |
Source:  GAMLS #10837766 Report a problem GAMLS #10837766 Report a problem | ||
| 10/1/2026 | Pending sale | $196,000$81/sqft |
Source: GAMLS #10837766 Report a problem | ||
| 9/1/2026 | Listed for sale | $196,000+3820%$81/sqft |
Source: GAMLS #10837766 Report a problem | ||
| 2/28/2020 | Sold | $5,000-92.8%$2/sqft |
Source: Public Record Report a problem | ||
| 7/18/2012 | Sold | $69,000$28/sqft |
Source: Public Record Report a problem | ||
Public tax history
| Year | Property taxes | Tax assessment |
|---|---|---|
| 2025 | $783 -27% | $31,015 +2.3% |
| 2024 | $1,072 +179.6% | $30,304 +108.7% |
| 2023 | $383 -0.1% | $14,520 |
| 2022 | $384 +5.4% | $14,520 |
| 2021 | $364 -5.2% | $14,520 |
| 2020 | $384 | $14,520 |
| 2019 | $384 | $14,520 |
| 2018 | $384 | $14,520 |
| 2017 | $384 +1.5% | $14,520 |
| 2016 | $378 | $14,520 |
| 2015 | -- | $14,520 |
| 2014 | -- | $14,520 |
| 2013 | -- | $14,520 |
| 2012 | -- | -- |
Find assessor info on the county website
Monthly payment
Climate risks
Neighborhood: 31825
Nearby schools
Schools provided by the listing agent
- Elementary: Webster
- Middle: Webster
- High: Webster
Source: GAMLS. This data may not be complete. We recommend contacting the local school district to confirm school assignments for this home.
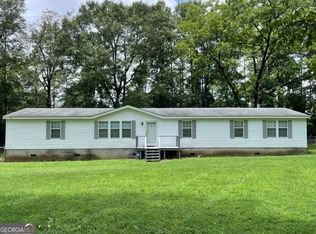
Similar homes
- $219,9005 bd3 ba2.9k sqft170 W Broad St, Richland, GA 31825Active
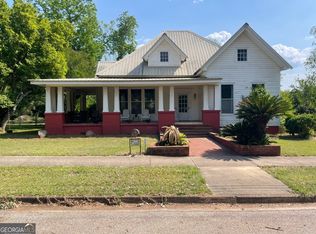
 MLS ID #10739177, Donna Wadsworth, Knapp Realty. GAMLS
 - $185,0003 bd2 ba2.5k sqft535 Hamilton St, Richland, GA 31825For Sale
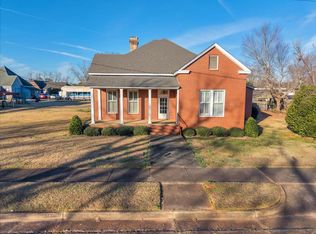 MLS ID #907421, Hayleigh Burks. Americus BOR
 - $105,0003 bd2 ba1.8k sqft986 Alston St, Richland, GA 31825Active
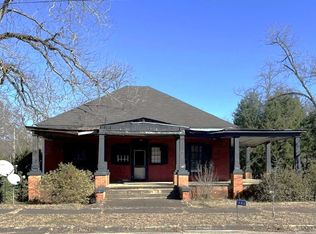 MLS ID #10837741, Ty Niblack, Keller Williams River Cities. GAMLS
 - $137,2004 bd2 ba2k sqft4015 State Highway 41, Preston, GA 31824For Sale
 Hubzu
Hubzu - $240,0003 bd2 ba1.8k sqft46 Redmond Rd, Lumpkin, GA 31815ActiveMLS ID #10812466, Jonathan Minerick, Homecoin.com. GAMLS
- $165,0003 bd2 ba1.5k sqft(Undisclosed Address), Cusseta, GA 31805For Sale
 MLS ID #234580, Michael Terrell, Keller Williams Realty River Cities. CBORGA
 - $183,0003 bd2 ba1.8k sqft233 E 5th Ave, Buena Vista, GA 31803For SaleMLS ID #214081, John Daniel, Broadmoor Realty Company. CBORGA
- $157,9004 bd1 ba2.6k sqft1504 Broad St, Lumpkin, GA 31815For SaleMLS ID #232549, Kristina Finney, Keller Williams Realty River Cities. CBORGA
- $254,9004 bd2 ba2.4k sqft169 Lafayette Rd, Cusseta, GA 31805ActiveMLS ID #10846648, Adam Sanders, CENTURY 21 Premier Real Estate. GAMLS
- $150,0005 bd5 ba2.3k sqft130 W 2nd Ave, Buena Vista, GA 31803ActiveMLS ID #10797155, The Joe Cox Home Selling Team, BestProAgents Realty LLC. GAMLS
- $249,0002 bd2 ba2.1k sqft153 Gordy Mill Pond Rd, Cusseta, GA 31805ActiveMLS ID #10830454, William Rembert, Prestige Property Brokers. GAMLS
- $110,0002 bd2 ba1.6k sqft1251 Broad St, Lumpkin, GA 31815For SaleMLS ID #226445, Dorothy Loyal, NextHome Infinite Real Estate Solutions. CBORGA
