Skip main navigation
Sold for $1,400,000
  • $1,400,000

    348 S PARK GROVE Lane, Gilbert, AZ 85296

    5beds
    3baths
    3,546sqft
    Single Family Residence
    Built in 2007
    1.14 Acres Lot
    $1,392,400 Zestimate®
    $395/sqft
    $5,524 Estimated rent

    Home value

    $1,392,400

    $1.27M - $1.53M

    $5,524/mo

    Zestimate® history
    Loading
    Loading...

    Owner options

    List your home for rent

    $5,524/mo

    Rent Zestimate®

    Find your next renter with Zillow Rental Manager. Plus, with online applications, you can quickly screen prospective tenants – for free.

    Learn more

    $5,524/mo

    Rent Zestimate®

    Refinance and save

    $9,296/mo

    Est. payment

    Refinancing to a lower rate could help reduce your monthly payments and save thousands over the life of the loan.

    See today's rates

    $9,296/mo

    Est. payment

    Explore your selling options

    Work with a Zillow partner agent

    Leverage their expertise and Zillow's premium Showcase listings to get your home seen by more buyers.

    Get started

    List with your own agent

    Get your home in front of millions of buyers by listing it on Zillow.

    Learn how to do it

    Sell it yourself

    Take full control of how buyers see your home on Zillow by listing For Sale by Owner (FSBO).

    List your home

    What's special

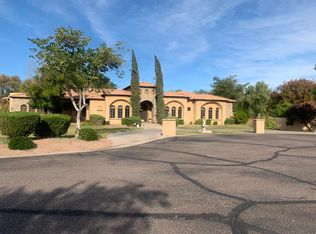
    Discover this exclusive, one-of-a-kind custom home nestled in the highly sought-after 14-home gated Arlington community at the heart of North Gilbert. Situated on a spacious 1.14-acre cul-de-sac lot, this stunning Santa Barbara/Tuscan-style residence offers the perfect harmony of luxury, privacy, and outdoor living. Step outside to your private oasis featuring a large, custom-designed diving pool with a grotto, waterfall, and slide. The expansive yard provides over 5,000 square feet of lush grass for play, beautifully landscaped with palms. Enjoy an impressive, sophisticated travertine paver patio, along with a half-court basketball area and a paver driveway—ideal for entertaining and outdoor activities. Additionally, a custom 40-yard chipping area in the backyard offers a perfect spot to practice your golf game in comfort. Both the front and backyard are very low-maintenance, landscaped with turf to reduce upkeep while still providing a stunning outdoor setting. Inside, you'll find fresh paint, soaring ceilings, and generous storage space. The spacious kitchen is a chef's dream, featuring elegant alder cabinetry, granite countertops, stainless steel appliances, a massive pantry, and a large layout perfect for entertaining. The home includes five bedrooms, one of which is versatile enough to serve as an office, and three full bathrooms. The cozy family room is complete with a gas fireplace, and the extended three-car garage boasts custom cabinetry for added convenience. This move-in ready gem is ideally located just minutes from shopping, dining, Loop 202, 101, SR-60, San Tan Village, Chandler-Gilbert Community College, and Phoenix-Mesa Gateway Airport. Its location on a tranquil cul-de-sac also provides added privacy, making it perfect for professionals, investors, and anyone seeking the best of Gilbert living. Close proximity to ASU's Polytechnic Campus and College of Technology further enhances its appeal.

    Zillow last checked:

    Listing updated:

    Listed by:

    Yulianna Kendzer 480-468-0211,

    Realty ONE Group

    Bought with:

    Vincent P Prestinario, SA692745000

    Fathom Realty Elite

    Source: ARMLS,MLS#: 6917007MLS Logo

    Facts & features

    Interior

    Bedrooms & bathrooms
    • Bedrooms: 5
    • Bathrooms: 3
    Heating
    • Electric
    Cooling
    • Central Air, Ceiling Fan(s)
    Appliances
    • Included: Dryer, Washer, Reverse Osmosis, Refrigerator, Built-in Microwave, Dishwasher, Disposal, Electric Cooktop, Water Purifier
    • Laundry: Inside
    Features
    • Pantry, High Speed Internet, Granite Counters, Double Vanity, Eat-in Kitchen, 9+ Flat Ceilings, No Interior Steps, Kitchen Island, Full Bth Master Bdrm, Separate Shwr & Tub
    • Flooring: Laminate, Stone, Tile
    • Windows: Solar Screens, Double Pane Windows, Vinyl Frame
    • Has basement: No
    • Number of fireplaces: 1
    • Fireplace features: Gas
    Interior area
    • Total structure area: 3,546
    • Total interior livable area: 3,546 sqft

    Property

    Parking
    • Total spaces: 9
    • Parking features: RV Access/Parking, RV Gate, Garage Door Opener, Extended Length Garage, Attch'd Gar Cabinets, Over Height Garage, Side Vehicle Entry
    • Garage spaces: 3
    • Uncovered spaces: 6
    Features
    • Stories: 1
    • Patio & porch: Covered, Patio
    • Exterior features: Private Street(s), Sport Court(s), Storage
    • Has private pool: Yes
    • Pool features: Solar Thermal Sys, Solar Pool Equipment, Play Pool, Diving Pool, Heated
    • Spa features: None, Bath
    • Fencing: Block
    Lot
    • Size: 1.14 Acres
    • Features: North/South Exposure, Sprinklers In Front, Cul-De-Sac, Synthetic Grass Frnt, Synthetic Grass Back, Auto Timer H2O Front, Irrigation Back
    Details
    • Parcel number: 30912011
    • Horses can be raised: Yes

    Construction

    Type & style
    • Home type: SingleFamily
    • Architectural style: Santa Barbara/Tuscan
    • Property subtype: Single Family Residence
    Materials
    • Stucco, Wood Frame, Painted, Stone
    • Roof: Tile
    Condition
    • Year built: 2007

    Utilities & green energy

    • Sewer: Public Sewer
    • Water: City Water
    Green energy
    • Energy efficient items: Solar Tubes

    Community & neighborhood

    Security
    • Security features: Fire Sprinkler System
    Community
    • Community features: Gated
    Location
    • Region: Gilbert
    • Subdivision: ARLINGTON ESTATES

    HOA & financial

    HOA
    • Has HOA: Yes
    • HOA fee: $1,462 semi-annually
    • Services included: Maintenance Grounds
    • Association name: Arlington Estates
    • Association phone: 602-635-9777

    Other

    Other facts
    • Listing terms: Cash,Conventional,1031 Exchange,FHA,VA Loan
    • Ownership: Fee Simple

    Price history

    DateEventPrice
    10/27/2025Sold$1,400,000-6.6%$395/sqft
    Source: ARMLS #6917007 Report a problem
    9/12/2025Listed for sale$1,499,000+88.6%$423/sqft
    Source: ARMLS #6917007 Report a problem
    1/26/2021Sold$795,000-11.7%$224/sqft
    Source: ARMLS #6177230 Report a problem
    1/8/2021Listed for sale$899,998+24.1%$254/sqft
    Source: HomeSmart #6177230 Report a problem
    3/19/2016Listing removed$725,000$204/sqft
    Source: Keller Williams - Tempe - Scottsdale #5406132 Report a problem
    3/2/2016Listed for sale$725,000+9.8%$204/sqft
    Source: Keller Williams - Tempe - Scottsdale #5406132 Report a problem
    3/26/2015Sold$660,000-5%$186/sqft
    Source: Public Record Report a problem
    2/7/2015Price change$695,000-5.4%$196/sqft
    Source: RE/MAX FINE PROPERTIES #5158226 Report a problem
    10/10/2014Price change$735,000-2%$207/sqft
    Source: Owner Report a problem
    8/15/2014Price change$750,000-2%$212/sqft
    Source: Owner Report a problem
    8/7/2014Price change$765,000+2.7%$216/sqft
    Source: Owner Report a problem
    8/5/2014Price change$745,000-11.8%$210/sqft
    Source: Owner Report a problem
    7/25/2014Listed for sale$845,000+20.7%$238/sqft
    Source: Owner Report a problem
    8/1/2010Listing removed$699,900$197/sqft
    Source: Keller Williams Arizona, REALTORS #4316869 Report a problem
    3/24/2010Price change$699,900-6.6%$197/sqft
    Source: Ronald Moore #4316869 Report a problem
    3/8/2010Price change$749,000-5.2%$211/sqft
    Source: Ronald Moore #4316869 Report a problem
    1/13/2010Listed for sale$790,000+15.3%$223/sqft
    Source: Kevin & Sharon Rodgers, Realtor #4316869 Report a problem
    10/3/2008Sold$685,000-0.7%$193/sqft
    Source: Public Record Report a problem
    6/9/2008Sold$690,000+115.6%$195/sqft
    Source: Public Record Report a problem
    9/21/2005Sold$320,000+220%$90/sqft
    Source: Public Record Report a problem
    11/14/2001Sold$100,000-32%$28/sqft
    Source: Public Record Report a problem
    7/24/2001Sold$146,976+72.9%$41/sqft
    Source: Public Record Report a problem
    6/1/1998Sold$85,000$24/sqft
    Source: Public Record Report a problem

    Public tax history

    YearProperty taxesTax assessment
    2025$4,644 +4.3%$89,860 -1.7%
    2024$4,451 -0.6%$91,410 +73.5%
    2023$4,479 +2.6%$52,679 -24.5%
    2022$4,365 -2.1%$69,770 +2.4%
    2021$4,459 +8.8%$68,130 +6.1%
    2020$4,100 +3.3%$64,220 +3.1%
    2019$3,971 $62,300 +6.1%
    2018$3,971 +3.9%$58,730 +6.9%
    2017$3,821 +8.1%$54,930 +1.7%
    2016$3,533 -9.5%$54,030 +1.3%
    2015$3,902 $53,330 +24.1%
    2014-- $42,960 +39.2%
    2013-- $30,870 -3.8%
    2012-- $32,100 -12.2%
    2011-- $36,560 -9.5%
    2010-- $40,420 -19.3%
    2009-- $50,060 -13.7%
    2008-- $58,000 +11.9%
    2007-- $51,840 +84.6%
    2006-- $28,080 +56%
    2005-- $18,000
    2004-- $18,000 -2.2%
    2003-- $18,400
    2002-- $18,400

    Find assessor info on the county website

    Neighborhood: Arlington Estates

    Nearby schools

    GreatSchools rating
    Schools provided by the listing agent
    • Elementary: Mesquite Elementary
    • Middle: Mesquite Jr High School
    • High: Gilbert High School
    • District: Gilbert Unified District

    Source: ARMLS. This data may not be complete. We recommend contacting the local school district to confirm school assignments for this home.

    Get a cash offer in 3 minutes
    Find out how much your home could sell for in as little as 3 minutes with a no-obligation cash offer.
    Estimated market value
    $1,392,400
    Get a cash offer in 3 minutes
    Find out how much your home could sell for in as little as 3 minutes with a no-obligation cash offer.
    Estimated market value
    $1,392,400