Skip main navigation
Sold for $1,754,000
  • $1,754,000

    745 E JOHN HENRY Lane, Gilbert, AZ 85296

    5beds
    4,115sqft
    Single Family Residence
    Built in 2007
    1.24 Acres Lot
    $1,753,600 Zestimate®
    $426/sqft
    $6,666 Estimated rent

    Home value

    $1,753,600

    $1.61M - $1.91M

    $6,666/mo

    Zestimate® history
    Loading
    Loading...

    Owner options

    List your home for rent

    $6,666/mo

    Rent Zestimate®

    Find your next renter with Zillow Rental Manager. Plus, with online applications, you can quickly screen prospective tenants – for free.

    Learn more

    $6,666/mo

    Rent Zestimate®

    Refinance and save

    $9,515/mo

    Est. payment

    Refinancing to a lower rate could help reduce your monthly payments and save thousands over the life of the loan.

    See today's rates

    $9,515/mo

    Est. payment

    Explore your selling options

    Work with a Zillow partner agent

    Leverage their expertise and Zillow's premium Showcase listings to get your home seen by more buyers.

    Get started

    List with your own agent

    Get your home in front of millions of buyers by listing it on Zillow.

    Learn how to do it

    Sell it yourself

    Take full control of how buyers see your home on Zillow by listing For Sale by Owner (FSBO).

    List your home

    What's special

    Newer ac unitsWhole home filtrationSmart floorplanResort-style backyardUpdated primary bathroomUpdated secondary bathrooms
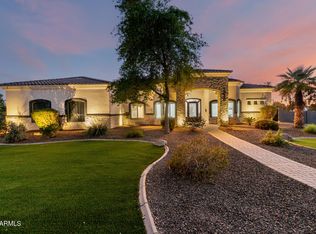
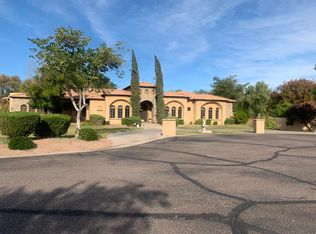
    Tucked behind the gates of Arlington Estates in the heart of Gilbert, this exceptional custom home sits on over an acre of beautifully manicured grounds designed for luxury living & unforgettable entertaining. The resort-style backyard is a showpiece, featuring a sparkling pool w/ swim-up bar, spa, expansive ramada w/ outdoor kitchen & even a set up for a batting cage. You'll love the detached 6-car garage & added storage, plus an attached 2 car garage. Inside, over 4,100 sq. ft. offers 5 bedrooms, 4 baths & a flex space ideal for a den, office, or teen retreat. This smart floorplan features a gourmet kitchen that opens nicely to the family room, along w/ formal living and dining rooms. Perfectly suited for multi-generational living, this home delivers space, function & refined comfort. Additional features include: -Updated primary bathroom. -Updated secondary bathrooms. -Whole home filtration. -Newer AC units. -Pre plumbed for central vac. -Pool, patio & ramada built in 2020. -Temperature controlled 6 car detached garage w/ storage room & attached storage cabinets. -Batting cage set up just needs nets & pitching machine.

    Zillow last checked:

    Listing updated:

    Listed by:

    Kari Salvato 602-531-1386,

    Coldwell Banker Realty,

    Kate Anderson 480-250-1936,

    Coldwell Banker Realty

    Bought with:

    Gina Donnelly, BR536005000

    ProSmart Realty

    Source: ARMLS,MLS#: 7005162MLS Logo

    Facts & features

    Interior

    Bedrooms & bathrooms
    • Bedrooms: 5
    • Bathrooms: 4
    • Full bathrooms: 4
    Heating
    • Electric
    Cooling
    • Central Air, Ceiling Fan(s)
    Appliances
    • Included: Dryer, Washer, Water Softener Owned, Refrigerator, Dishwasher, Disposal, Gas Cooktop, Water Purifier
    • Laundry: Inside
    Features
    • Pantry, Granite Counters, Double Vanity, Eat-in Kitchen, Breakfast Bar, 9+ Flat Ceilings, No Interior Steps, Vaulted Ceiling(s), Kitchen Island, Full Bth Master Bdrm, Separate Shwr & Tub
    • Flooring: Tile, Wood
    • Windows: Solar Screens, Double Pane Windows, Tinted Windows, Vinyl Frame
    • Has basement: No
    • Number of fireplaces: 2
    • Fireplace features: Exterior Fireplace, Living Room, Gas
    Interior area
    • Total structure area: 4,115
    • Total interior livable area: 4,115 sqft

    Property

    Parking
    • Total spaces: 14
    • Parking features: Attached, Detached Garage, Tandem Garage, RV Access/Parking, RV Gate, Garage Door Opener, Extended Length Garage, Attch'd Gar Cabinets, Over Height Garage, Side Vehicle Entry, Detached
    • Attached garage spaces: 8
    • Uncovered spaces: 6
    Features
    • Stories: 1
    • Patio & porch: Covered
    • Exterior features: Storage, Built-in Barbecue
    • Has private pool: Yes
    • Pool features: Outdoor Pool, Heated
    • Has spa: Yes
    • Spa features: Heated, Private
    • Fencing: Block
    Lot
    • Size: 1.24 Acres
    • Features: Borders Common Area, North/South Exposure, Grass Front, Grass Back, Auto Timer H2O Front, Irrigation Back
    Details
    • Additional structures: Gazebo
    • Parcel number: 30912010
    • Horses can be raised: Yes

    Construction

    Type & style
    • Home type: SingleFamily
    • Architectural style: Santa Barbara/Tuscan
    • Property subtype: Single Family Residence
    Materials
    • Stucco, Wood Frame, Painted
    • Foundation: Slab
    • Roof: Tile
    Condition
    • Year built: 2007

    Utilities & green energy

    • Sewer: Public Sewer
    • Water: City Water

    Community & HOA

    Community
    • Features: Gated
    • Security: Security System Owned
    • Subdivision: ARLINGTON ESTATES
    HOA
    • Has HOA: Yes
    • Services included: Maintenance Grounds
    • HOA fee: $1,500 semi-annually
    • HOA name: ARLINGTON ESTATES
    • HOA phone: 480-635-9777
    Location
    • Region: Gilbert

    Financial & listing details

    • Price per square foot: $426/sqft
    • Tax assessed value: $1,041,600
    • Annual tax amount: $5,394
    • Date on market: 6/11/2026
    • Cumulative days on market: 4 days
    • Listing terms: Cash,Conventional,1031 Exchange,VA Loan
    • Ownership: Fee Simple

    Price history

    DateEventPrice
    5/15/2026Sold$1,754,000-1.4%$426/sqft
    Source: ARMLS #7005162 Report a problem
    3/31/2026Pending sale$1,779,000$432/sqft
    Source: ARMLS #7005162 Report a problem
    3/27/2026Listed for sale$1,779,000+129.5%$432/sqft
    Source: ARMLS #7005162 Report a problem
    4/11/2018Sold$775,000$188/sqft
    Source: ARMLS #5726958 Report a problem
    2/22/2018Listed for sale$775,000+29.2%$188/sqft
    Source: Revelation Real Estate #5726958 Report a problem
    3/9/2009Sold$600,000+8.5%$146/sqft
    Source: Public Record Report a problem
    12/22/2008Listed for sale$552,900+0.1%$134/sqft
    Source: foreclosure.com Report a problem
    10/23/2008Sold$552,200+58.2%$134/sqft
    Source: Public Record Report a problem
    9/29/2005Sold$349,000+190.8%$85/sqft
    Source: Public Record Report a problem
    9/26/2001Sold$120,000+41.2%$29/sqft
    Source: Public Record Report a problem
    11/16/1995Sold$85,000$21/sqft
    Source: Public Record Report a problem

    Public tax history

    YearProperty taxesTax assessment
    2025$5,361 +4.3%$104,160 -0.6%
    2024$5,141 -0.6%$104,800 +75%
    2023$5,173 +2.6%$59,877 -25.5%
    2022$5,043 -5.9%$80,350 +2.1%
    2021$5,359 +8.6%$78,710 +16.8%
    2020$4,936 +3.2%$67,380 +2.9%
    2019$4,783 $65,450 +5.5%
    2018$4,783 +3.8%$62,010 +7.9%
    2017$4,607 +7.9%$57,470 +1.4%
    2016$4,268 -4.3%$56,670 +2.2%
    2015$4,459 $55,430 +25%
    2014-- $44,350 +22%
    2013-- $36,360 -3.4%
    2012-- $37,630 -11.6%
    2011-- $42,560 -8.6%
    2010-- $46,560 -19.6%
    2009-- $57,900 -7.1%
    2008-- $62,320 +11.8%
    2007-- $55,760 +157.2%
    2006-- $21,680 +12%
    2005-- $19,360
    2004-- $19,360 -1.6%
    2003-- $19,680
    2002-- $19,680
    Find assessor info on the county website

    Neighborhood: Arlington Estates

    Nearby schools

    GreatSchools rating
    Schools provided by the listing agent
    • Elementary: Mesquite Elementary
    • Middle: Greenfield Junior High School
    • High: Gilbert High School
    • District: Gilbert Unified District

    Source: ARMLS. This data may not be complete. We recommend contacting the local school district to confirm school assignments for this home.

    Get a cash offer in 3 minutes
    Find out how much your home could sell for in as little as 3 minutes with a no-obligation cash offer.
    Estimated market value
    $1,753,600
    Get a cash offer in 3 minutes
    Find out how much your home could sell for in as little as 3 minutes with a no-obligation cash offer.
    Estimated market value
    $1,753,600