Spacious 3-bedroom, 3-bath home featuring an office, 2 living areas, 2 dining areas, and a half bath located in the laundry room. The kitchen offers tile countertops, a tile backsplash, and a walk-in pantry. Additional features include tile flooring throughout, a fireplace, gated front entrance, carport, and a charming courtyard-style front entry. With plenty of space for a large family or entertaining guests, this home provides room for everyday living and special gatherings. Refrigerator and gas stove convey. Situated on two lots and located in a cul-de-sac, this property offers additional outdoor space and privacy. The fully fenced backyard features a covered wooden structure with a brick grill, brick oven, and chimney, creating a great space for outdoor cooking and entertaining. Two storage sheds will also convey with the property. Conveniently located within walking distance to Starbucks and near restaurants, shopping, and gas stations.
For sale
$250,000
348 San Luis Dr, Brownsville, TX 78521
3beds
2,915sqft
:
Get pre-qualified$1,822/mo
Single Family Residence
Built in 1976
6,000 Square Feet Lot
$-- Zestimate®
$86/sqft
$-- HOA
What's special
Charming courtyard-style front entryTile flooring throughoutLocated in a cul-de-sacTwo storage shedsSituated on two lotsTile backsplashGated front entrance
- 68 days |
- 131 |
- 3 |
Zillow last checked:
Listing updated:
Listed by:
Samantha De La Rosa 956-238-7472,
CORNERSTONE TX REALTY
Source: RGVMLS,MLS#: 29776946
Facts & features
Interior
Bedrooms & bathrooms
- Bedrooms: 3
- Bathrooms: 4
- Full bathrooms: 3
- 1/2 bathrooms: 1
Primary bedroom
- Features: Walk-In Closet(s)
Primary bathroom
- Features: Shower Only
Heating
- Central, Electric
Appliances
- Included: Water Heater
Features
- Bonus Room, Ceiling Fan(s)
- Flooring: Tile
Interior area
- Total structure area: 2,915
- Total interior livable area: 2,915 sqft
Video & virtual tour
Property
Parking
- Total spaces: 2
- Parking features: Carport
- Carport spaces: 2
Features
- Levels: One
- Pool features: None
- Fencing: Other
Lot
- Size: 6,000 Square Feet
- Features: None
Details
- Parcel number: 7679100070004000
Construction
Type & style
- Home type: SingleFamily
- Property subtype: Single Family Residence
Materials
- Brick Veneer
- Foundation: Slab
- Roof: Composition
Condition
- Year built: 1976
Utilities & green energy
- Sewer: Public Sewer
- Water: Public
Community & HOA
Community
- Security: Security System
- Subdivision: Minnesota Est
HOA
- Has HOA: No
Location
- Region: Brownsville
Financial & listing details
- Price per square foot: $86/sqft
- Tax assessed value: $206,551
- Annual tax amount: $1,582
- Date on market: 6/4/2026
- Listing terms: Cash,Conventional,FHA,VA Loan
- Road surface type: Paved
Estimated market value
Not available
Estimated sales range
Not available
Not available
Price history
| Date | Event | Price |
|---|---|---|
| 6/4/2026 | Listed for sale | $250,000$86/sqft |
Source:  RGVMLS #29776946 Report a problem RGVMLS #29776946 Report a problem | ||
Public tax history
| Year | Property taxes | Tax assessment |
|---|---|---|
| 2025 | $1,582 +0.3% | $206,551 +5.7% |
| 2024 | $1,577 +0.4% | $195,434 +10% |
| 2023 | $1,571 -36.9% | $177,667 +10% |
| 2022 | $2,488 | $161,515 +8.2% |
| 2021 | -- | $149,315 |
| 2020 | -- | $149,315 +7.8% |
| 2019 | $3,097 +25.6% | $138,567 |
| 2018 | $2,466 +0.1% | $138,567 |
| 2017 | $2,465 -29.8% | $138,567 |
| 2016 | $3,512 +36.1% | $138,567 |
| 2015 | $2,580 | $138,567 |
| 2014 | $2,580 | $138,567 +13.3% |
| 2013 | -- | $122,265 -0.7% |
| 2012 | -- | $123,169 -0.7% |
| 2011 | -- | $124,073 |
| 2010 | -- | $124,073 +7.4% |
| 2009 | -- | $115,488 |
| 2008 | -- | $115,488 |
| 2007 | -- | $115,488 +9.8% |
| 2005 | $2,954 +23.4% | $105,140 |
| 2004 | $2,394 +1.6% | $105,140 |
| 2003 | $2,356 -2.9% | $105,140 -4.5% |
| 2002 | $2,426 -0.8% | $110,140 +0% |
| 2001 | $2,446 +7.5% | $110,134 +7.1% |
| 2000 | $2,275 | $102,819 |
Find assessor info on the county website
Monthly payment
Est. payment
Payment breakdown
Explore the cost of this home by adjusting the details. Changes won't be saved.Climate risks
Neighborhood: 78521
Nearby schools
GreatSchools rating
- 9/10Raquel Pena Elementary SchoolGrades: PK-5Distance: 0.7 mi
- 3/10Perkins Middle SchoolGrades: 6-8Distance: 1.1 mi
- 5/10Rivera High SchoolGrades: 9-12Distance: 1.3 mi
Schools provided by the listing agent
- Elementary: Pena
- Middle: Garcia
- High: Rivera
- District: Brownsville I.S.D.
Source: RGVMLS. This data may not be complete. We recommend contacting the local school district to confirm school assignments for this home.
- $153,879-- bd-- ba1.9k sqft328 San Luis Dr, Brownsville, TX 78521Off Market

- $125,300-- bd-- ba1.1k sqft358 San Luis Dr, Brownsville, TX 78521Off Market
- $109,800-- bd-- ba1.3k sqft318 San Luis Dr, Brownsville, TX 78521Off Market
- $68,891-- bd-- ba828 sqft368 San Luis Dr, Brownsville, TX 78521Off Market
- $122,300-- bd-- ba999 sqft308 San Luis Dr, Brownsville, TX 78521Off Market
- $150,8003 bd2 ba1.2k sqft305 San Luis Dr, Brownsville, TX 78521Off Market
- $108,900-- bd-- ba1.1k sqft295 San Miguel Dr, Brownsville, TX 78521Off Market
- $124,000-- bd-- ba1.7k sqft274 San Miguel Dr, Brownsville, TX 78521Off Market
A local agent can set up tours, give advice and negotiate with sellers.
A local lender can help you make sure your offer is ready when you are.
Similar homes
- $230,0004 bd2 ba1.7k sqft224 Johns Ave, Brownsville, TX 78521For Sale
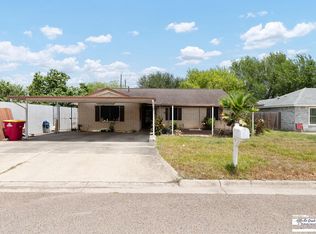
 MLS ID #29778554, Janelle Esparza, Element Realty, LLC. RGVMLS
 - $260,0003 bd3 ba2.7k sqft15 Ripple Creek Cir, Brownsville, TX 78521For Sale
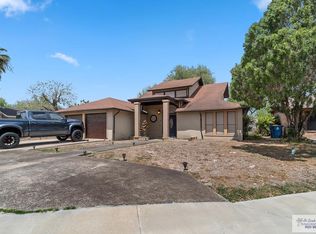 MLS ID #29775425, Ryan De La Rosa, LEGACY REALTY GROUP RGV. RGVMLS
 - $225,0003 bd3 ba1.6k sqft25 Cobblestone Cir, Brownsville, TX 78521For Sale
 MLS ID #29778452, Aide Sosa, GRT Realty. RGVMLS
 - $230,0003 bd2 ba2.3k sqft5631 Paso Real Dr, Brownsville, TX 78521For Sale
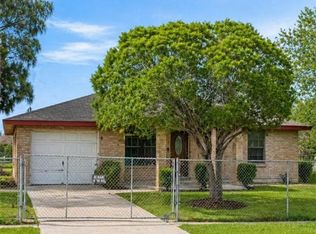 MLS ID #503202, Homero Castillo, Winners Circle. Greater McAllen AOR
 - $269,9003 bd2 ba1.6k sqft3715 Magali Cir, Brownsville, TX 78521For SaleMLS ID #29778259, Carmen Lerma, RCR Real Connect Realty. RGVMLS
- $225,0004 bd3 ba1.9k sqft195 Aguila Dr, Brownsville, TX 78521For SaleMLS ID #29778414, Miguel Cardenas, Coldwell Banker La Mansion Real Estate Brownsville. RGVMLS
- $230,0003 bd2 ba1.7k sqft3442 La Plaza Dr, Brownsville, TX 78521For SaleMLS ID #29778399, Fabiola Cisneros, CLAYA CRE. RGVMLS
- $265,0003 bd3 ba2.6k sqft110 Country Club Rd, Brownsville, TX 78520For SaleMLS ID #29775949, Cathy Romero, LEGACY REALTY GROUP RGV. RGVMLS
- $255,0003 bd3 ba1.6k sqft1545 Capistrano Dr #12, Brownsville, TX 78526For SaleMLS ID #29776784, Jorge Medina, RE/MAX Elite Brownsville. RGVMLS
- $258,0003 bd2 ba1.5k sqft3275 Mano Dr, Brownsville, TX 78520For SaleMLS ID #29778578, Bertha De La Rosa, LEGACY REALTY GROUP RGV. RGVMLS
- $299,0003 bd2 ba1.8k sqft259 Fruitdale Dr, Brownsville, TX 78521For SaleMLS ID #29776204, Alma Gonzalez, RCR Real Connect Realty. RGVMLS
- $349,9504 bd4 ba2.6k sqft1721 Westminster Rd, Brownsville, TX 78521For SaleMLS ID #29778201, Arnold Celis, ARNOLD CELIS REALTY, LLC. RGVMLS
- $218,0003 bd2 ba1.5k sqft145 Sunrise Ln, Brownsville, TX 78521For SaleMLS ID #29777037, Alberto Cordova, GRT Realty. RGVMLS
- $299,0003 bd2 ba1.8k sqft2714 Old Alice Rd, Brownsville, TX 78521For SaleMLS ID #29776955, Robert Torres Jr, Bob Torres Properties. RGVMLS
- $220,0004 bd2 ba1.4k sqft164 Avenida De La Plata, Brownsville, TX 78521For SaleMLS ID #29776158, Melissa Ruiz, Coldwell Banker La Mansion Real Estate Brownsville. RGVMLS
- $279,9004 bd3 ba2.1k sqft1148 Champlain Dr, Brownsville, TX 78526For SaleMLS ID #29778359, Jennifer Gresham, EXP Realty, LLC. RGVMLS
- $345,0003 bd2 ba2.2k sqft8 Summit Ct, Brownsville, TX 78521For SaleMLS ID #29778064, Linda Marin, Alford Hometown Realty. RGVMLS
- $294,0003 bd2 ba1.7k sqft23 Meadow Ln, Brownsville, TX 78521For SaleMLS ID #29777255, Patricia Montemayor, Coldwell Banker La Mansion Real Estate Brownsville. RGVMLS
- $247,9003 bd2 ba1.6k sqft164 Gilson Rd, Brownsville, TX 78520For SaleMLS ID #29777404, Nilo Ortiz, Superior One Realty. RGVMLS
- $215,0003 bd2 ba1.4k sqft6825 Nansa Dr, Brownsville, TX 78526For SaleMLS ID #106565, Kathyleen McCartin, Legacy Realty Group RGV. SPIBOR
