Skip main navigation
Off market
  • $551,100

    348 Saturn Pl, Littleton, CO 80124

    4beds
    1,990sqft
    Detached Single Family
    Built in 1977
    8,276 Square Feet Lot
    $551,100 Zestimate®
    $277/sqft
    $2,896 Estimated rent

    Home value

    $551,100

    $524,000 - $579,000

    $2,896/mo

    Zestimate® history
    Loading
    Loading...

    Owner options

    List your home for rent

    $2,896/mo

    Rent Zestimate®

    Find your next renter with Zillow Rental Manager. Plus, with online applications, you can quickly screen prospective tenants – for free.

    Learn more

    $2,896/mo

    Rent Zestimate®

    Refinance and save

    $3,256/mo

    Est. payment

    Refinancing to a lower rate could help reduce your monthly payments and save thousands over the life of the loan.

    See today's rates

    $3,256/mo

    Est. payment

    Explore your selling options

    Work with a Zillow partner agent

    Leverage their expertise and Zillow's premium Showcase listings to get your home seen by more buyers.

    Get started

    List with your own agent

    Get your home in front of millions of buyers by listing it on Zillow.

    Learn how to do it

    Sell it yourself

    Take full control of how buyers see your home on Zillow by listing For Sale by Owner (FSBO).

    List your home

    What's special

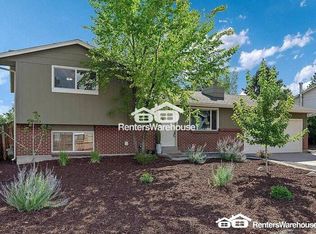
    Welcome home! Fantastic location in the Acres Green community of Lone Tree near Park Meadows Mall shopping, dining, I-25 & C470! Plenty of living space in this very well maintained home with 4 bedrooms and 2 bathrooms including a fireplace in the living room. The lower level family room has a wood burning stove is the perfect hangout for teenagers or for rooting for the Rockies. Large fenced yard provides great outdoor space for families with children and/or dogs. Mature trees provide plenty of shade in the summer months with many perennial plants throughout. The kids will enjoy the variety with 3 parks in the area with Sweetwater Park just a block away! Walk to Acres Green Elementary school as well as the Rec Center. 2 Car garage plus large RV parking. New Hot Water Heater. Relax on your covered deck while sipping a glass of wine and watching the sunsets. Schedule your private tour today!

    This property is off market, which means it's not currently listed for sale or rent on Zillow. This may be different from what's available on other websites or public sources.

    Facts & features

    Interior

    Bedrooms & bathrooms
    • Bedrooms: 4
    • Bathrooms: 2
    • Full bathrooms: 1
    • 3/4 bathrooms: 1
    Heating
    • Forced air, Stove, Gas
    Cooling
    • Central
    Appliances
    • Included: Dishwasher, Garbage disposal, Microwave, Range / Oven, Refrigerator
    • Laundry: W/D Hookups in Unit
    Features
    • Double Pane Windows, Eating Space / Kitchen, Smoke Free, Pet Free, Work Shop (Interior)
    • Flooring: Carpet, Hardwood, Laminate
    • Has fireplace: Yes
    • Fireplace features: Wood
    Interior area
    • Total interior livable area: 1,990 sqft

    Property

    Parking
    • Total spaces: 3
    • Parking features: Garage - Attached
    Features
    • Exterior features: Wood
    Lot
    • Size: 8,276 Square Feet
    Details
    • Parcel number: 223104414002
    • Zoning: SR

    Construction

    Type & style
    • Home type: SingleFamily
    • Architectural style: Contemporary
    • Property subtype: Detached Single Family
    Materials
    • Frame
    • Roof: Composition
    Condition
    • Year built: 1977

    Utilities & green energy

    • Sewer: Public Sewer
    • Water: Public

    Community & HOA

    Location
    • Region: Littleton

    Financial & listing details

    • Price per square foot: $277/sqft
    • Tax assessed value: $537,631
    • Annual tax amount: $3,146

    Price history

    DateEventPrice
    6/28/2019Sold$375,000+5.6%$188/sqft
    Source: Public Record Report a problem
    5/25/2019Pending sale$355,000$178/sqft
    Source: RE/MAX Professionals #1524085 Report a problem
    5/24/2019Listed for sale$355,000$178/sqft
    Source: RE/MAX Professionals #1524085 Report a problem

    Public tax history

    YearProperty taxesTax assessment
    2025$3,146 -1%$33,600 -11.5%
    2024$3,178 +30.2%$37,960 -1%
    2023$2,441 -3.9%$38,330 +39.8%
    2022$2,539 $27,410 -2.8%
    2021-- $28,210 +4.9%
    2020$2,430 +23.6%$26,880
    2019$1,966 -8.1%$26,880 +15.8%
    2018$2,139 +7.1%$23,220
    2017$1,998 +117.1%$23,220 +10.8%
    2016$921 -2.2%$20,950
    2015$941 +13.6%$20,950 +19%
    2014$829 $17,610
    2013-- $17,610 +4.7%
    2012-- $16,820
    2011-- $16,820 +1.7%
    2010-- $16,540 +0.7%
    2009-- $16,430
    2008-- $16,430 -2.2%
    2007-- $16,800
    2006$1,553 +1.2%$16,800 -1.7%
    2004$1,534 +4.8%$17,090 +1.4%
    2003$1,464 $16,850
    2002-- $16,850 +17.3%
    2001$1,294 -2.6%$14,370 +0%
    2000$1,328 $14,367
    Find assessor info on the county website

    Neighborhood: 80124

    Nearby schools

    GreatSchools rating
    Schools provided by the listing agent
    • Elementary: Acres Green
    • Middle: Cresthill
    • High: Highlands Ranch
    • District: Douglas RE-1

    Source: The MLS. This data may not be complete. We recommend contacting the local school district to confirm school assignments for this home.

    Get a cash offer in 3 minutes
    Find out how much your home could sell for in as little as 3 minutes with a no-obligation cash offer.
    Estimated market value
    $551,100
    Get a cash offer in 3 minutes
    Find out how much your home could sell for in as little as 3 minutes with a no-obligation cash offer.
    Estimated market value
    $551,100