Skip main navigation
Sold for $550,000
  • $550,000

    357 Saturn Place, Lone Tree, CO 80124

    6beds
    1,990sqft
    Single Family Residence
    Built in 1977
    8,451 Square Feet Lot
    $548,400 Zestimate®
    $276/sqft
    $3,220 Estimated rent

    Home value

    $548,400

    $521,000 - $576,000

    $3,220/mo

    Zestimate® history
    Loading
    Loading...

    Owner options

    List your home for rent

    $3,220/mo

    Rent Zestimate®

    Find your next renter with Zillow Rental Manager. Plus, with online applications, you can quickly screen prospective tenants – for free.

    Learn more

    $3,220/mo

    Rent Zestimate®

    Refinance and save

    $3,207/mo

    Est. payment

    Refinancing to a lower rate could help reduce your monthly payments and save thousands over the life of the loan.

    See today's rates

    $3,207/mo

    Est. payment

    Explore your selling options

    Work with a Zillow partner agent

    Leverage their expertise and Zillow's premium Showcase listings to get your home seen by more buyers.

    Get started

    List with your own agent

    Get your home in front of millions of buyers by listing it on Zillow.

    Learn how to do it

    Sell it yourself

    Take full control of how buyers see your home on Zillow by listing For Sale by Owner (FSBO).

    List your home

    What's special

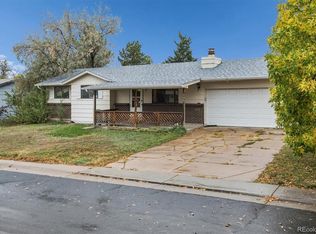
    Welcome home to an updated 4 bedroom, 2 bath home on a spacious corner lot in the beautiful Acres Green neighborhood (unincorporated Douglas county!). With nearly 2,000 sq ft of finished space, this home offers flexibility for today’s lifestyles, including two bonus rooms, RV pad with a 30-amp hookup & sewer cleanout, and no HOA (it’s voluntary). Thoughtful 2025 updates include: wood-look laminate flooring, fresh interior paint, a remodeled bathroom with 22” deep soaking tub and bidet, garage door, video doorbell, and keypad entries. Step outside to enjoy the fully fenced, nicely landscaped backyard with hot tub, garden / flower beds, and a nice shed. Other upgrades include: tankless water heater, newer sewer line (2020), oversized swamp cooler, and r38 insulation. Surrounded by multiple parks, you are just minutes to Park Meadows Mall, Cook Creek Pool, endless dining and retail options, and so much more (check it out on the map!). Easy access to I-25, C-470, and the County Line light rail station gets you to downtown Denver or the mountains in no time. This is a rare chance to own a turn key home in a central location with space to live, work, entertain, and grow! Click here for more photos / video and to schedule your showing today! Offer deadline is Sun, Feb 1 at 3 pm. Click here to see more photos and video: https://realtor-lens-denver.aryeo.com/sites/357-saturn-pl-lone-tree-co-80124-21644819/branded

    Zillow last checked:

    Listing updated:

    Listed by:

    Kathy 'Kiki' Sloan 720-226-2435 Kiki@PropertyDominator.com,

    Property Dominator

    Bought with:

    Andrew Malkoski, 100065910

    The Denver 100 LLC

    Source: REcolorado as distributed by MLS GRID,MLS#: 8696443MLS Logo

    Facts & features

    Interior

    Bedrooms & bathrooms
    • Bedrooms: 6
    • Bathrooms: 2
    • Full bathrooms: 2
    Bedroom
    • Description: Fresh Interior Paint Throughout
    • Features: Primary Suite
    • Level: Upper
    Bedroom
    • Description: Big Closets!
    • Level: Upper
    Bedroom
    • Description: 3 Bedrooms On One Level
    • Level: Upper
    Bedroom
    • Description: Daylight Level - Plenty Of Natural Light, Looks Into Front Yard
    • Level: Lower
    Bedroom
    • Description: Non-Conforming: Utilities In The Closet, Daylight Level Window Looks Into Backyard
    • Level: Lower
    Bedroom
    • Description: Non-Conforming: No Closet, Daylight Level Window Looks Into Backyard
    • Level: Lower
    Bathroom
    • Description: Remodeled! 22" Deep Soaking Tub, Bidet, Modern Finishes
    • Level: Upper
    Bathroom
    • Level: Lower
    Dining room
    • Description: Eat-In Kitchen, Next To Patio Door To Deck
    • Level: Upper
    Family room
    • Description: Large Family Room Or Play Room Or Workout Space - You Decide!
    • Level: Lower
    Kitchen
    • Description: Spacious Kitchen W/Newer Appliances
    • Level: Upper
    Living room
    • Description: Natural Light, New Wood-Like Flooring Throughout Home
    • Level: Upper
    Heating
    • Forced Air
    Cooling
    • Evaporative Cooling
    Appliances
    • Included: Dishwasher, Disposal, Dryer, Freezer, Gas Water Heater, Microwave, Range, Refrigerator, Self Cleaning Oven, Tankless Water Heater, Washer, Water Purifier
    • Laundry: In Unit
    Features
    • Eat-in Kitchen, Entrance Foyer, Laminate Counters, Smoke Free, Stone Counters
    • Flooring: Laminate
    • Windows: Double Pane Windows, Window Coverings, Window Treatments
    • Basement: Bath/Stubbed,Daylight,Finished,Interior Entry
    • Common walls with other units/homes: No Common Walls
    Interior area
    • Total structure area: 1,990
    • Total interior livable area: 1,990 sqft
    • Finished area above ground: 1,990
    • Finished area below ground: 0

    Property

    Parking
    • Total spaces: 6
    • Parking features: Concrete, Dry Walled, Exterior Access Door, Lighted
    • Attached garage spaces: 2
    • Details: Off Street Spaces: 4
    Features
    • Patio & porch: Deck, Front Porch
    • Exterior features: Balcony, Garden, Private Yard, Rain Gutters, Smart Irrigation
    • Has spa: Yes
    • Spa features: Spa/Hot Tub, Heated
    • Fencing: Full
    Lot
    • Size: 8,451 sqft
    • Features: Corner Lot, Landscaped, Level, Master Planned, Near Public Transit
    Details
    • Parcel number: R0145998
    • Zoning: SR
    • Special conditions: Standard

    Construction

    Type & style
    • Home type: SingleFamily
    • Architectural style: Traditional
    • Property subtype: Single Family Residence
    Materials
    • Brick, Cement Siding
    • Foundation: Slab
    Condition
    • Updated/Remodeled
    • Year built: 1977
    Details
    • Warranty included: Yes

    Utilities & green energy

    • Electric: 110V, 220 Volts
    • Sewer: Public Sewer
    • Water: Public
    • Utilities for property: Cable Available, Electricity Connected, Natural Gas Connected
    Green energy
    • Energy efficient items: Thermostat, Water Heater

    Community & neighborhood

    Security
    • Security features: Carbon Monoxide Detector(s), Smart Locks, Smoke Detector(s), Video Doorbell
    Location
    • Region: Littleton
    • Subdivision: Acres Green

    Other

    Other facts
    • Listing terms: 1031 Exchange,Cash,Conventional,FHA,VA Loan
    • Ownership: Individual
    • Road surface type: Paved

    Price history

    DateEventPrice
    3/5/2026Sold$550,000+5.8%$276/sqft
    Source: REcolorado as distributed by MLS GRID #8696443 Report a problem
    2/2/2026Pending sale$520,000$261/sqft
    Source: REcolorado as distributed by MLS GRID #8696443 Report a problem
    1/29/2026Listed for sale$520,000+131.1%$261/sqft
    Source: REcolorado as distributed by MLS GRID #8696443 Report a problem
    5/30/2006Sold$225,000+7.1%$113/sqft
    Source: Public Record Report a problem
    8/26/2005Sold$210,000+10.6%$106/sqft
    Source: Public Record Report a problem
    7/12/2000Sold$189,900+41.7%$95/sqft
    Source: Public Record Report a problem
    8/29/1997Sold$134,000+21%$67/sqft
    Source: Public Record Report a problem
    4/29/1994Sold$110,700$56/sqft
    Source: Public Record Report a problem

    Public tax history

    YearProperty taxesTax assessment
    2025$3,270 -1%$34,860 -11.3%
    2024$3,304 +25.4%$39,310 -1%
    2023$2,634 -3.9%$39,690 +34.2%
    2022$2,740 $29,580 -2.8%
    2021-- $30,440 +8.3%
    2020$2,541 +26.3%$28,110
    2019$2,012 -9.9%$28,110 +18.3%
    2018$2,233 +9.2%$23,760
    2017$2,045 +10.9%$23,760 +13.3%
    2016$1,844 -2.2%$20,980
    2015$1,885 +13.7%$20,980 +19.1%
    2014$1,659 $17,620
    2013-- $17,620 +4.7%
    2012-- $16,830
    2011-- $16,830 +2.4%
    2010-- $16,440 -2%
    2009-- $16,770
    2008-- $16,770 -1.2%
    2007-- $16,970
    2006$1,681 +18%$16,970 +6.9%
    2004$1,425 -36.5%$15,880 -7.8%
    2003$2,245 $17,230
    2002-- $17,230 +26%
    2001$1,231 -2.6%$13,670 0%
    2000$1,264 $13,676

    Find assessor info on the county website

    Neighborhood: 80124

    Nearby schools

    GreatSchools rating
    Schools provided by the listing agent
    • Elementary: Acres Green
    • Middle: Cresthill
    • High: Highlands Ranch
    • District: Douglas RE-1

    Source: REcolorado as distributed by MLS GRID. This data may not be complete. We recommend contacting the local school district to confirm school assignments for this home.

    Get a cash offer in 3 minutes
    Find out how much your home could sell for in as little as 3 minutes with a no-obligation cash offer.
    Estimated market value
    $548,400
    Get a cash offer in 3 minutes
    Find out how much your home could sell for in as little as 3 minutes with a no-obligation cash offer.
    Estimated market value
    $548,400