Situated in sought-after Acres Green, 348 Jupiter Drive is a ranch-style home with endless potential in a coveted community. Calling all INVESTORS or buyers who desire some sweat equity. Lowest priced home in Acres Green. Opportunity awaits with this 5-bedroom, 2-bath home across 1,800+ sqft, ready for your vision and updates. The home features a functional floor plan with living and dining spaces and a welcoming kitchen ready for a full refresh. The covered patio overlooks a fenced-in yard, a blank canvas ready to turn into your own private backyard oasis. Newer class 4 roof and HVAC system. The 2-car attached garage, finished basement, and no HOA are additional features you won't want to miss. Ideally located within walking distance of Sweetwater Park, Acres Green Park, and the Maxiums Trail, with endless shopping, dining, and entertainment just moments away at Park Meadows. With the right improvements, this property has strong potential as a rental, flip, or affordable primary residence.
Accepting backups
$435,000
348 Jupiter Drive, Littleton, CO 80124
5beds
1,935sqft
Single Family Residence
Built in 1977
8,625 Square Feet Lot
$424,300 Zestimate®
$225/sqft
$-- HOA
What's special
- 7 days
- 886
- 67
Zillow last checked:
Listing updated:
Listed by:
Chad Griffith 303-726-0271 Chad@GriffithHomeTeam.com,
RE/MAX Professionals,
The Griffith Home Team 303-726-0410,
RE/MAX Professionals
Source: REcolorado as distributed by MLS GRID,MLS#: 2769897
Facts & features
Interior
Bedrooms & bathrooms
- Bedrooms: 5
- Bathrooms: 2
- Full bathrooms: 1
- 3/4 bathrooms: 1
- Main level bathrooms: 1
- Main level bedrooms: 3
Bedroom
- Level: Main
Bedroom
- Level: Main
Bedroom
- Level: Main
Bedroom
- Level: Basement
Bedroom
- Level: Basement
Bathroom
- Level: Main
Bathroom
- Level: Basement
Family room
- Level: Main
Game room
- Level: Basement
Kitchen
- Level: Main
Laundry
- Level: Basement
Laundry
- Level: Basement
Utility room
- Level: Basement
Heating
- Forced Air
Cooling
- Central Air
Appliances
- Included: Dishwasher, Disposal, Dryer, Oven, Refrigerator, Washer
- Laundry: In Unit
Features
- Flooring: Carpet, Linoleum
- Basement: Finished,Partial
- Number of fireplaces: 1
- Fireplace features: Family Room
Interior area
- Total structure area: 1,935
- Total interior livable area: 1,935 sqft
- Finished area above ground: 979
- Finished area below ground: 860
Video & virtual tour
Property
Parking
- Total spaces: 2
- Parking features: Concrete
- Attached garage spaces: 2
Features
- Levels: One
- Stories: 1
- Patio & porch: Covered, Patio
- Exterior features: Private Yard
- Fencing: Full
Lot
- Size: 8,625 Square Feet
- Features: Level
Details
- Parcel number: R0139281
- Special conditions: Standard
Construction
Type & style
- Home type: SingleFamily
- Architectural style: Traditional
- Property subtype: Single Family Residence
Materials
- Brick, Frame
- Roof: Composition
Condition
- Fixer
- Year built: 1977
Utilities & green energy
- Sewer: Public Sewer
- Water: Public
Community & HOA
Community
- Subdivision: Acres Green
HOA
- Has HOA: No
Location
- Region: Littleton
Financial & listing details
- Price per square foot: $225/sqft
- Tax assessed value: $526,077
- Annual tax amount: $3,343
- Date on market: 10/15/2026
- Listing terms: Cash,Conventional,FHA,VA Loan
- Exclusions: None
- Ownership: Individual
Estimated market value
$424,300
$403,000 - $446,000
$2,440/mo
Price history
| Date | Event | Price |
|---|---|---|
| 10/20/2026 | Pending sale | $435,000$225/sqft |
Source:  REcolorado as distributed by MLS GRID #2769897 Report a problem | ||
| 10/15/2026 | Listed for sale | $435,000+123.2%$225/sqft |
Source: REcolorado as distributed by MLS GRID #2769897 Report a problem | ||
| 5/31/2001 | Sold | $194,900+88.3%$101/sqft |
Source: Public Record Report a problem | ||
| 3/3/1994 | Sold | $103,500$53/sqft |
Source: Public Record Report a problem | ||
Public tax history
| Year | Property taxes | Tax assessment |
|---|---|---|
| 2025 | $3,151 -1% | $32,880 -13.5% |
| 2024 | $3,183 +33.1% | $38,020 -1% |
| 2023 | $2,391 -3.8% | $38,390 +43% |
| 2022 | $2,486 | $26,850 -2.8% |
| 2021 | -- | $27,620 +6.4% |
| 2020 | $2,347 +27.8% | $25,970 |
| 2019 | $1,837 -11.7% | $25,970 +19.7% |
| 2018 | $2,079 +11.4% | $21,690 |
| 2017 | $1,867 +13.1% | $21,690 +15.5% |
| 2016 | $1,650 -2.2% | $18,780 |
| 2015 | $1,688 +13.5% | $18,780 +18.9% |
| 2014 | $1,487 | $15,800 |
| 2013 | -- | $15,800 +1% |
| 2012 | -- | $15,650 |
| 2011 | -- | $15,650 -11.7% |
| 2010 | -- | $17,720 +1.1% |
| 2009 | $814 | $17,520 |
| 2008 | -- | $17,520 -0.7% |
| 2007 | -- | $17,640 |
| 2006 | $1,785 +26.6% | $17,640 +12.2% |
| 2004 | $1,411 -31.6% | $15,720 -0.7% |
| 2003 | $2,062 | $15,830 +13% |
| 2002 | -- | $14,010 +10.6% |
| 2001 | $1,141 -2.6% | $12,670 +0% |
| 2000 | $1,171 | $12,669 |
Find assessor info on the county website
Monthly payment
Est. payment
Payment breakdown
Explore the cost of this home by adjusting the details. Changes won't be saved.Climate risks
Neighborhood: 80124
Nearby schools
Schools provided by the listing agent
- Elementary: Acres Green
- Middle: Cresthill
- High: Highlands Ranch
- District: Douglas RE-1
Source: REcolorado as distributed by MLS GRID. This data may not be complete. We recommend contacting the local school district to confirm school assignments for this home.
Similar homes
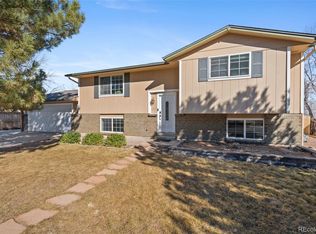
- $499,9003 bd2 ba1.9k sqft13118 Mercury Drive, Littleton, CO 80124For Sale

 MLS ID #8764040, Cory Degen, RE/MAX Professionals. REcolorado as distributed by MLS GRID
- $475,0003 bd2 ba2k sqft370 Helena Circle, Lone Tree, CO 80124For Sale
 MLS ID #3545282, Jacqueline Factor, HomeSmart. REcolorado as distributed by MLS GRID
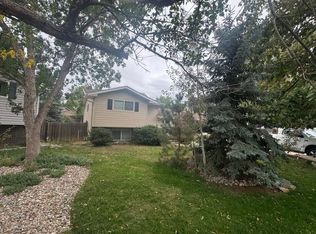
- $525,0004 bd2 ba1.4k sqft544 Apollo Ct, Littleton, CO 80124For Sale By Owner
- $--3 bd3 ba2k sqft9089 Renoir Dr, Littleton, CO 80126Auction
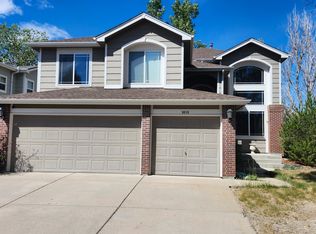 ServiceLink Auction
- $625,0004 bd4 ba2.1k sqft6316 Nassau Court, Highlands Ranch, CO 80130For SaleMLS ID #3891137, Joy Wardroup, Milehimodern. REcolorado as distributed by MLS GRID
- $640,0004 bd3 ba2.6k sqft9840 Carmel Court, Lone Tree, CO 80124For SaleMLS ID #8911772, Mick Madsen, RE/MAX Professionals. REcolorado as distributed by MLS GRID
- $579,9004 bd2 ba1.6k sqft7907 E Fremont Avenue, Centennial, CO 80112For SaleMLS ID #2378965, Shelby Foster, ERA New Age. REcolorado as distributed by MLS GRID
- $575,0003 bd2 ba2.6k sqftMuirfield at Lone Tree, Lone Tree, CO 80124For SaleMLS ID #6725671, Reana Kaminsky, Landmark Residential Brokerage. REcolorado as distributed by MLS GRID
- $550,0004 bd3 ba2.2k sqft8093 S Newport Court, Centennial, CO 80112For SaleMLS ID #7930512, Dan Turre, eXp Realty, LLC. REcolorado as distributed by MLS GRID
- $499,0003 bd3 ba2.5k sqft9470 Morning Glory Lane, Littleton, CO 80130For SaleMLS ID #6212065, Alex Tooke, Real Broker, LLC DBA Real. REcolorado as distributed by MLS GRID
- $650,0002 bd2 ba2.8k sqft5323 Shetland Court, Highlands Ranch, CO 80130For SaleMLS ID #7443760, Rike Palese, RE/MAX Professionals. REcolorado as distributed by MLS GRID
- $524,9992 bd2 ba1.4k sqft9304 Miles Drive, Lone Tree, CO 80124For SaleMLS ID #2738457, Jeannine May, HomeSmart Realty. REcolorado as distributed by MLS GRID
- $479,9994 bd2 ba2.1k sqft7629 S Monaco Way, Centennial, CO 80112For SaleMLS ID #4662197, Kerri Preikschat, HomeSmart Realty. REcolorado as distributed by MLS GRID
- $450,0003 bd2 ba1.3k sqftDry Creek Crossing, Englewood, CO 80112For SaleMLS ID #7395500, Amanda Murphy, Compass - Denver. REcolorado as distributed by MLS GRID
- $475,0002 bd1 ba1k sqft8917 Copeland Street, Littleton, CO 80126For SaleMLS ID #8900686, Sara Bonnot, Realty One Group Premier. REcolorado as distributed by MLS GRID
- $594,5004 bd2 ba1.9k sqft7183 S Syracuse Street, Centennial, CO 80112For SaleMLS ID #9895787, Jay A. Buerger, Buerger & Company Real Estate. REcolorado as distributed by MLS GRID
- $467,9002 bd3 ba1.5k sqft8966 E Nichols Place, Centennial, CO 80112For SaleMLS ID #7907495, Juhi Johnson, RE/MAX Professionals. REcolorado as distributed by MLS GRID
- $535,0004 bd3 ba2.7k sqft8254 E Phillips Place, Centennial, CO 80112For SaleMLS ID #9816564, Bruce McQuiston, Coldwell Banker Realty 24. REcolorado as distributed by MLS GRID
- $619,0004 bd4 ba2k sqft8834 Pochard Street, Littleton, CO 80126For SaleMLS ID #7826988, Jan Baer, Baer Realty LLC. REcolorado as distributed by MLS GRID
