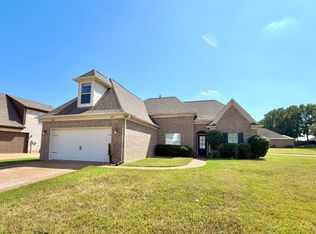
This beautiful 4BR / 2BA home offers a perfect blend of amenities and classic charm, with luxury vinyl scratch resistant waterproof flooring and some fresh interior paint, this home is move in ready! . The open-concept layout features high ceilings that create a light and airy atmosphere throughout the main living areas. The kitchen has plenty of cabinet space , granite countertops, a center island, and stainless steel appliances, with a gas connection . The primary suite features high ceilings, an accent wall, dual sinks, a soaking tub, a tiled shower, and a walk-in closet. The home's split bedroom plan includes two additional generously sized bedrooms on the main level, along with a 2nd full bath. In addition, upstairs there is a spacious bonus room or fourth bedroom. The landscaped and fenced backyard is a private oasis, featuring an almost 17 X 21 covered patio with a ceiling fan, perfect for outdoor relaxation and a 19 X 19 stamped concrete patio for outdoor entertaining. Schedule your viewing of this home today.
Closed
Price Unknown
3480 Avis Ln, Southaven, MS 38672
4beds
2,041sqft
Residential, Single Family Residence
Built in 2017
0.31 Acres Lot
$352,600 Zestimate®
$--/sqft
$2,298 Estimated rent
Home value
$352,600
$317,000 - $391,000
$2,298/mo
Zestimate® history
Owner options
List your home for rent
$2,298/mo
Rent Zestimate®
Find your next renter with Zillow Rental Manager. Plus, with online applications, you can quickly screen prospective tenants – for free.
$2,298/mo
Rent Zestimate®
Refinance and save
Refinancing to a lower rate could help reduce your monthly payments and save thousands over the life of the loan.
Explore your selling options
Work with a Zillow partner agent
Leverage their expertise and Zillow's premium Showcase listings to get your home seen by more buyers.
Get startedList with your own agent
Get your home in front of millions of buyers by listing it on Zillow.
Learn how to do itSell it yourself
Take full control of how buyers see your home on Zillow by listing For Sale by Owner (FSBO).
List your homeWhat's special
Landscaped and fenced backyardSpacious bonus roomPrivate oasisOpen-concept layoutPlenty of cabinet spaceHigh ceilingsCenter island
Zillow last checked:
Listing updated:
Listed by:
Brian Hodges 901-481-7866,
Coldwell Banker Collins-Maury Southaven
Bought with:
Crystell J Harris, 23903
Harris & Harris Realty Group
Source: MLS United,MLS#: 4104495
Facts & features
Interior
Bedrooms & bathrooms
- Bedrooms: 4
- Bathrooms: 2
- Full bathrooms: 2
Heating
- Central, Natural Gas
Cooling
- Central Air, Electric, Gas
Appliances
- Included: Dishwasher, Disposal, Exhaust Fan, Free-Standing Electric Oven, Free-Standing Electric Range, Microwave
- Laundry: Main Level
Features
- Ceiling Fan(s), Crown Molding, Double Vanity, Eat-in Kitchen, Entrance Foyer, Granite Counters, High Ceilings, Kitchen Island, Open Floorplan, Pantry, Primary Downstairs, Recessed Lighting, Walk-In Closet(s), Soaking Tub
- Flooring: Vinyl, Carpet, Ceramic Tile
- Doors: Dead Bolt Lock(s)
- Windows: Insulated Windows
- Has fireplace: Yes
- Fireplace features: Great Room
Interior area
- Total structure area: 2,041
- Total interior livable area: 2,041 sqft
Property
Parking
- Total spaces: 2
- Parking features: Concrete, Garage Faces Front, Lighted
- Garage spaces: 2
Features
- Levels: Two
- Stories: 2
- Patio & porch: Patio
- Exterior features: Lighting, Private Yard, Rain Gutters
- Fencing: Back Yard,Wood
Lot
- Size: 0.31 Acres
- Features: Cul-De-Sac
Details
- Parcel number: 2074181700001400
Construction
Type & style
- Home type: SingleFamily
- Architectural style: Traditional
- Property subtype: Residential, Single Family Residence
Materials
- Brick
- Foundation: Slab
- Roof: Architectural Shingles
Condition
- New construction: No
- Year built: 2017
Utilities & green energy
- Sewer: Public Sewer
- Water: Public
- Utilities for property: Electricity Connected, Natural Gas Connected, Sewer Connected, Water Connected, Natural Gas in Kitchen
Community & HOA
Community
- Subdivision: Magnolia Glenn
Location
- Region: Southaven
Financial & listing details
- Tax assessed value: $223,566
- Annual tax amount: $2,060
- Date on market: 2/21/2025
- Electric utility on property: Yes
Price history
| Date | Event | Price |
|---|---|---|
| 4/4/2025 | Sold | -- |
Source: MLS United #4104495 Report a problem | ||
| 2/27/2025 | Pending sale | $349,900$171/sqft |
Source: MLS United #4104495 Report a problem | ||
| 2/21/2025 | Listed for sale | $349,900$171/sqft |
Source: MLS United #4104495 Report a problem | ||
Public tax history
| Year | Property taxes | Tax assessment |
|---|---|---|
| 2025 | $2,409 +17% | $22,357 +37.1% |
| 2024 | $2,060 | $16,303 |
| 2023 | $2,060 +2.5% | $16,303 |
| 2022 | $2,010 | $16,303 |
| 2021 | $2,010 +8.3% | $16,303 +7.1% |
| 2020 | $1,857 | $15,219 |
| 2019 | $1,857 | $15,219 |
| 2018 | $1,857 +306.6% | $15,219 +374.7% |
| 2017 | $457 | $3,206 |
| 2016 | $457 | $3,206 |
| 2015 | $457 -65.8% | $3,206 |
| 2014 | $1,336 | $3,206 |
Find assessor info on the county website
Neighborhood: 38672
Nearby homes
- $334,0003 bd-- ba1.8k sqft823 Magnolia Ln, Hernando, MS 38632Off Market
- $2,1404 bd2 ba2.1k sqft807 Magnolia Ln, Southaven, MS 38672For Rent
- $378,5004 bd3 ba2.7k sqft839 Magnolia Ln, Southaven, MS 38672Off Market
- $328,1003 bd-- ba1.8k sqft846 Claytie Cv, Southaven, MS 38672Off Market
- $312,7003 bd-- ba1.8k sqft855 Magnolia Ln, Southaven, MS 38671Off Market
- $325,5004 bd2 ba2.2k sqft855 Magnolia Dr, SOUTHAVEN, MS 38672Off Market
- $--3 bd2 ba2.3k sqft3449 Avis Ln, Southaven, MS 38672Sold
- $322,1004 bd2 ba2k sqft3468 Avis Ln, Southaven, MS 38672Off Market
Nearby schools
GreatSchools rating
- 7/10Desoto Central Primary SchoolGrades: PK-2Distance: 2.4 mi
- 8/10Desoto Central Middle SchoolGrades: 6-8Distance: 2.6 mi
- 8/10Desoto Central High SchoolGrades: 9-12Distance: 2.9 mi
Schools provided by the listing agent
- Elementary: Desoto Central
- Middle: Desoto Central
- High: Desoto Central
Source: MLS United. This data may not be complete. We recommend contacting the local school district to confirm school assignments for this home.
Sell for more on Zillow
Get a Zillow Showcase℠ listing at no additional cost and you could sell for .
$352,600
2% more
+$7,052
With Zillow Showcase(estimated)
$359,652
Sell for more on Zillow
Get a Zillow Showcase℠ listing at no additional cost and you could sell for .
$352,600
2% more
+$7,052
With Zillow Showcase(estimated)
$359,652
- Mississippi
- DeSoto County
- Southaven
- 38672
- 3480 Avis Ln
