Picture mornings that start with coffee under the oaks and end with a walk across land that is actually yours.This is a private mini-farm on about 20 acres, with room to grow food, keep animals, host family, or simply step outside and breathe. The main home is roughly 3,025 square feet, with 4 bedrooms and 2.5 baths. A separate 3-bedroom, 1-bath home sits on the same property, ready as an in-law suite, guest house, or rental that can help offset the mortgage.Two stocked freshwater ponds sit on the land. Fruit is already growing: pecan, apple, peach, and fig trees. A chicken coop is in place. Mature oaks shade the property and give it the kind of character you cannot plant overnight.Both homes need cosmetic updates. That is the opening, not the drawback. Layout and land are here. Finishes can be made yours, and you are not paying for someone else’s renovation choices.Come walk the ponds, stand under the oaks, and see how the two homes sit on the acreage. Photos will not capture the quiet, the scale, or how the day feels out here. Tour it, then decide if this is the place you have been looking for. Disclaimer: CMLS has not reviewed and, therefore, does not endorse vendors who may appear in listings.
For sale
Price cut: $5.1K (10/12)
$499,900
3480 Ben Sanders Rd, Dalzell, SC 29040
4beds
3,025sqft
Single Family Residence
Built in 1973
20 Acres Lot
$-- Zestimate®
$165/sqft
$-- HOA
What's special
Keep animalsRoom to grow food
- 5 days
- 462
- 40
Likely to sell faster than
Zillow last checked:
Listing updated:
Listed by:
C Douglas Leonard,
Charis Real Estate Group
Source: Consolidated MLS,MLS#: 644874
Facts & features
Interior
Bedrooms & bathrooms
- Bedrooms: 4
- Bathrooms: 3
- Full bathrooms: 2
- 1/2 bathrooms: 1
- Partial bathrooms: 1
- Main level bathrooms: 1
Rooms
- Room types: Sun Room
Primary bedroom
- Features: Bath-Private, Walk-In Closet(s), Floors-Hardwood
- Level: Second
Bedroom 2
- Features: Closet-Private, Floors-Hardwood
- Level: Second
Bedroom 3
- Features: Closet-Private, Floors-Hardwood
- Level: Second
Bedroom 4
- Features: Closet-Private, Floors-Hardwood
- Level: Main
Great room
- Level: Main
Kitchen
- Features: Floors-Laminate
- Level: Main
Living room
- Features: Fireplace, Floors-Hardwood, Molding
Heating
- Heat Pump 1st Lvl
Cooling
- Central Air
Appliances
- Included: Double Oven, Smooth Surface, Dishwasher, Refrigerator
- Laundry: Laundry Closet
Features
- Flooring: Hardwood, Laminate
- Basement: Crawl Space
- Attic: Pull Down Stairs
- Number of fireplaces: 1
- Fireplace features: Outside, Masonry, Wood Burning
Interior area
- Total structure area: 3,025
- Total interior livable area: 3,025 sqft
Property
Parking
- Total spaces: 20
- Parking features: Garage - Attached
- Attached garage spaces: 2
Features
- Stories: 2
- Fencing: Partial
- On waterfront: Yes
- Waterfront features: Private Pond
- Frontage length: 1000
Lot
- Size: 20 Acres
Details
- Additional structures: Shed(s), Workshop
- Parcel number: 0910004008
Construction
Type & style
- Home type: SingleFamily
- Architectural style: Colonial
- Property subtype: Single Family Residence
Materials
- Brick-All Sides-AbvFound
Condition
- New construction: No
- Year built: 1973
Utilities & green energy
- Sewer: Septic Tank
- Water: Community
- Utilities for property: Electricity Connected
Community & HOA
Community
- Security: Smoke Detector(s)
- Subdivision: NONE
HOA
- Has HOA: No
Location
- Region: Dalzell
Financial & listing details
- Price per square foot: $165/sqft
- Tax assessed value: $264,902
- Annual tax amount: $1,190
- Date on market: 10/12/2026
- Listing agreement: Exclusive Right To Sell
- Road surface type: Dirt
Estimated market value
Not available
Estimated sales range
Not available
$2,235/mo
Price history
| Date | Event | Price |
|---|---|---|
| 10/12/2026 | Price change | $499,900-1%$165/sqft |
Source:  Consolidated MLS #644874 Report a problem Consolidated MLS #644874 Report a problem | ||
| 8/26/2026 | Listed for sale | $505,000+124.4%$167/sqft |
Source: Owner Report a problem | ||
| 10/3/2016 | Sold | $225,000+4.7%$74/sqft |
Source: Public Record Report a problem | ||
| 12/7/2011 | Listing removed | $215,000$71/sqft |
Source: Agent Owned-Heritage Group #105430 Report a problem | ||
| 7/9/2011 | Price change | $215,000-21.8%$71/sqft |
Source: Agent Owned-Heritage Group #105430 Report a problem | ||
| 2/26/2011 | Price change | $275,000-5.2%$91/sqft |
Source: Agent Owned-Heritage Group #105430 Report a problem | ||
| 12/24/2010 | Listed for sale | $290,000$96/sqft |
Source: Agent Owned-Heritage Group #105430 Report a problem | ||
| 11/14/2010 | Listing removed | $290,000$96/sqft |
Source: Agent Owned-Heritage Group #105430 Report a problem | ||
| 10/2/2010 | Listed for sale | $290,000$96/sqft |
Source: Agent Owned-Heritage Group #105430 Report a problem | ||
Public tax history
| Year | Property taxes | Tax assessment |
|---|---|---|
| 2025 | $1,190 -46.2% | $3,180 -68.5% |
| 2024 | $2,213 +0.5% | $10,090 -0.1% |
| 2023 | $2,201 +0.3% | $10,100 |
| 2022 | $2,195 +0% | $10,100 |
| 2021 | $2,194 +6.2% | $10,100 +10.5% |
| 2020 | $2,065 +1.8% | $9,140 |
| 2019 | $2,029 +3.3% | $9,140 |
| 2018 | $1,963 | $9,140 -25.7% |
| 2017 | $1,963 | $12,300 +49.1% |
| 2016 | -- | $8,250 |
| 2015 | -- | $8,250 |
| 2014 | $1,396 | $8,250 +1% |
| 2013 | $1,396 | $8,170 +29.5% |
| 2012 | -- | $6,310 |
| 2011 | -- | -- |
| 2010 | -- | -- |
| 2009 | -- | -- |
| 2008 | -- | -- |
| 2006 | -- | -- |
| 2005 | -- | $155,775 +7688.8% |
| 2003 | $600 | $2,000 |
| 2001 | -- | -- |
| 2000 | -- | -- |
Find assessor info on the county website
Monthly payment
Est. payment
Payment breakdown
Explore the cost of this home by adjusting the details. Changes won't be saved.Climate risks
Neighborhood: 29040
Nearby schools
Schools provided by the listing agent
- Elementary: Rafting Creek
- Middle: Hillcrest
- High: Crestwood
- District: Sumter County
Source: Consolidated MLS. This data may not be complete. We recommend contacting the local school district to confirm school assignments for this home.

Similar homes
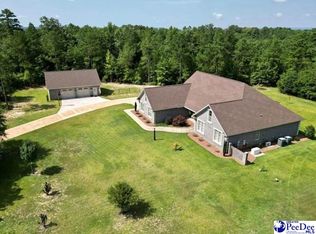
- $440,0004 bd4 ba3.2k sqft3510 Black River Rd, Dalzell, SC 29040For Sale
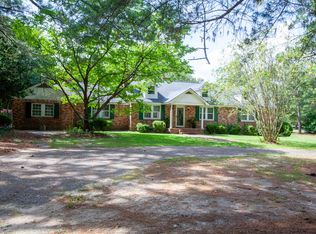 MLS ID #204035, Ryan Conyers, Re/Max Summit. Sumter BOR
 - $469,0005 bd3 ba2.6k sqft5900 Brookland Dr, Sumter, SC 29154For Sale
 MLS ID #637354, Mack Kolb. Consolidated MLS
 - $--5 bd3 ba3.7k sqft4164 N Lake Cherryvale Dr, Sumter, SC 29154Auction
 Xome
Xome - $279,0003 bd2 ba1.6k sqft3140 Expedition Dr, Dalzell, SC 29040For Sale
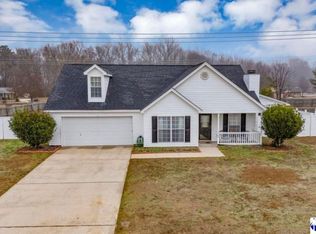
 MLS ID #2604246, Myra D Bennett, First Charter Co Inc. Pee Dee Realtor Association
