Beautiful home located in the Tracadie area, just minutes from downtown. You'll enjoy being close to all essential services and a wide range of amenities while benefiting from a peaceful setting. Situated on a beautifully landscaped lot, this property offers a welcoming environment where comfort and tranquility come together. As you step inside, you'll be greeted by a practical entryway with convenient storage space. The main floor features a spacious, functional kitchen that opens onto a warm and inviting dining room with a fireplace, creating the perfect space for family meals and entertaining. You'll also fall in love with the stunning sunroom, a true highlight of the home, ideal for relaxing or hosting family and friends for an evening gathering. This level also includes a full bathroom, two bedrooms, and a versatile room with excellent potential to be converted into a third bedroom, home office, or any space that suits your needs. The basement offers a large family room ready to be customized to fit your lifestyle. Whether you envision a games room, home theatre, fitness area, or additional living space, the possibilities are endless. You'll also find plenty of storage, a versatile room that could easily serve as an additional bedroom, and a half bathroom, adding even more functionality to the home. Outside, you'll be charmed by the beautifully landscaped backyard, a true private retreat. Mature trees provide excellent privacy, creating the perfect setting to enjoy summer days, entertain family and friends, or simply relax in complete tranquility. Completing the property is an attached garage and two storage sheds, offering ample space for storage. Warm, functional, and meticulously maintained, this property is ready to welcome its new owners!
For sale
C$349,900
3480 Centenaire St, Tracadie, NB E1X 1A7
3beds
1,958sqft
SingleFamily
Built in 1967
0.56 Acres Lot
$-- Zestimate®
C$179/sqft
C$-- HOA
What's special
Beautifully landscaped lotSpacious functional kitchenTwo bedroomsLarge family roomPlenty of storageHalf bathroomAttached garage
- 29 days |
- 38 |
- 3 |
Zillow last checked:
Listing updated:
Listed by:
JANELLE COMEAU, Salesperson,
Royal LePage Parkwood Realty Brokerage
Source: New Brunswick Real Estate Board,MLS®#: NB143159
Facts & features
Interior
Bedrooms & bathrooms
- Bedrooms: 3
- Bathrooms: 2
- Full bathrooms: 1
- 1/2 bathrooms: 1
Bedroom
- Level: Main
Bedroom
- Level: Main
Bathroom
- Level: Main
Other
- Level: Main
Other
- Level: Lower
Other
- Level: Lower
Dining room
- Level: Main
Family room
- Level: Lower
Foyer
- Level: Main
Kitchen
- Level: Main
Storage
- Level: Lower
Sun room
- Level: Main
Heating
- Electric, Heat Pump, Wood Stove
Cooling
- Electric, Heat Pump
Appliances
- Included: Water Heater
Features
- Flooring: Ceramic Tile, Laminate, Wood
- Basement: Finished
- Has fireplace: No
Interior area
- Total structure area: 1,958
- Total interior livable area: 1,958 sqft
- Finished area above ground: 1,299
Property
Parking
- Parking features: Asphalt, Garage
- Garage spaces: 12.3
- Has uncovered spaces: Yes
- Details: Garage Size(12.3 X 21.4)
Features
- Levels: One
Lot
- Size: 0.56 Acres
- Features: 0.5 -0.99 Acres
Details
- Parcel number: 20366993
Construction
Type & style
- Home type: SingleFamily
- Architectural style: Bungalow
Materials
- Engineered-Wood Siding
- Foundation: Concrete
- Roof: Asphalt
Condition
- Year built: 1967
Utilities & green energy
- Sewer: Municipal
- Water: Municipal
Community & HOA
Location
- Region: Tracadie
Financial & listing details
- Price per square foot: C$179/sqft
- Annual tax amount: C$3,047
- Date on market: 7/2/2026
- Ownership: Freehold
JANELLE COMEAU, Salesperson
JANELLE COMEAU, Salesperson
(506) 727-4593
By pressing Contact Agent, you agree that the real estate professional identified above may call/text you about your search, which may involve use of automated means and pre-recorded/artificial voices. You don't need to consent as a condition of buying any property, goods, or services. Message/data rates may apply. You also agree to our Terms of Use. Zillow does not endorse any real estate professionals. We may share information about your recent and future site activity with your agent to help them understand what you're looking for in a home.
Price history
Price history is unavailable.
Public tax history
Tax history is unavailable.
Climate risks
Neighborhood: E1X
Nearby schools
GreatSchools rating
No schools nearby
We couldn't find any schools near this home.
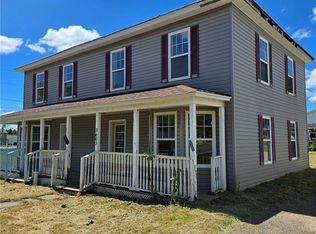
- C$100,000-- bd-- ba2k sqft3605 Principale St #3603, Tracadie, NB E1X1C9For Sale
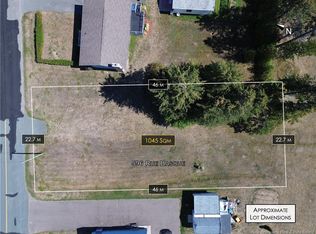
- C$17,5000.3 Acres596 Basque St, Tracadie, NB E1X1B1Lot/Land
- C$340,0003 bd2 ba2.3k sqft587 H J Comeau, Tracadie, NB E1X1A5For Sale

- C$269,0004 bd1 ba1.2k sqft3799 Principale St, Tracadie, NB E1X1E3For Sale

- C$750,0004 bd3 ba3.8k sqft3340 Ophelie, Tracadie, NB E1X0B4For Sale
- C$79,0003 Acres3962 Principale St, Tracadie, NB E1X1B6Lot/Land
- C$27,0000.6 AcresLOT Robinson, Tracadie, NB E1X2K4Lot/Land
- C$245,0003 bd1 ba1.2k sqft4248 Principale Rd, Tracadie, NB E1X1B9For Sale
Similar homes
- C$269,0004 bd1 ba1.2k sqft3799 Principale St, Tracadie, NB E1X 1E3For SaleMLS ID #NB139902, JANELLE COMEAU, Salesperson, Royal LePage Parkwood Realty Brokerage. New Brunswick Real Estate Board
- C$249,0002 bd2 ba2.1k sqft20 Du Lac Rd, Tracadie, NB E1X 1K1For Sale
 MLS ID #NB143511, JANELLE COMEAU, Salesperson, Royal LePage Parkwood Realty Brokerage. New Brunswick Real Estate Board
 - C$365,0005 bd1 ba1.8k sqft4333 Bellefeuille, Tracadie, NB E1X 1C4For Sale
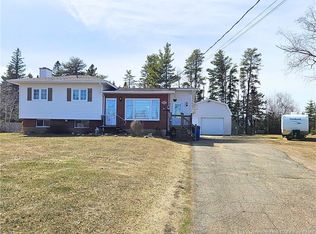 MLS ID #NB135667, Maxime Doiron, Salesperson, RE/MAX Professionals Brokerage. New Brunswick Real Estate Board
 - C$399,0003 bd2 ba1.8k sqft82 De La Pointe Rd, Tracadie, NB E1X 3T8For Sale
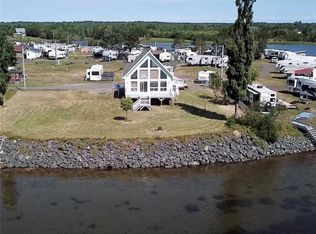 MLS ID #NB140151, Jenny Celly, Salesperson, LPT Realty Brokerage. New Brunswick Real Estate Board
 - C$245,0003 bd1 ba1.2k sqft4248 Principale Rd, Tracadie, NB E1X 1B9For SaleMLS ID #NB135222, MYRIAM LEBOUTHILLIER, Salesperson, Royal LePage Parkwood Realty Brokerage. New Brunswick Real Estate Board
- C$349,0002 bd2 ba1.9k sqft1358 Des Fondateurs St, Paquetville, NB E8R 1A4For SaleMLS ID #NB138142, JANELLE COMEAU, Salesperson, Royal LePage Parkwood Realty Brokerage. New Brunswick Real Estate Board
- C$279,0004 bd2 ba1.7k sqft1826 350th Rte, Inkerman, NB E8P 1N9For SaleMLS ID #NB140446, JANELLE COMEAU, Salesperson, Royal LePage Parkwood Realty Brokerage. New Brunswick Real Estate Board
- C$389,0002 bd2 ba2.2k sqft374 Du Bicentenaire St, Bertrand, NB E1W 1G4For SaleMLS ID #NB141413, JANELLE COMEAU, Salesperson, Royal LePage Parkwood Realty Brokerage. New Brunswick Real Estate Board
- C$269,0002 bd1 ba1.6k sqft199 Saint Simon Rd, Caraquet, NB E1W 1B3For SaleMLS ID #NB136827, JANELLE COMEAU, Salesperson, Royal LePage Parkwood Realty Brokerage. New Brunswick Real Estate Board
- C$259,0004 bd1 ba1.6k sqft35 Mallet St, Shippagan, NB E8S 2S2For SaleMLS ID #NB141111, JANELLE COMEAU, Salesperson, Royal LePage Parkwood Realty Brokerage. New Brunswick Real Estate Board
- C$258,0003 bd2 ba1.1k sqftDes Acadiens, Bertrand, NB E1W 1H5For SaleMLS ID #NB143813, Eric Normandeau, Salesperson, PG Direct Realty Ltd. Brokerage. New Brunswick Real Estate Board
- C$225,0005 bd2 ba1.3k sqft568 Des Acadiens Blvd, Bertrand, NB E1W 1G6For SaleMLS ID #NB137365, JANELLE COMEAU, Salesperson, Royal LePage Parkwood Realty Brokerage. New Brunswick Real Estate Board
- C$239,0004 bd2 ba1.6k sqft137 Savoie St, Shippagan, NB E8S 3H6For SaleMLS ID #NB141350, JANELLE COMEAU, Salesperson, Royal LePage Parkwood Realty Brokerage. New Brunswick Real Estate Board
- C$249,9002 bd2 ba1.4k sqftDes Acadiens, Bertrand, NB E1W 1H5For SaleMLS ID #NB139800, Eric Normandeau, Salesperson, PG Direct Realty Ltd. Brokerage. New Brunswick Real Estate Board
- C$269,0002 bd2 ba2k sqft174 Bellefeuille St, Shippagan, NB E8S 1G7For SaleMLS ID #NB133195, JANELLE COMEAU, Salesperson, Royal LePage Parkwood Realty Brokerage. New Brunswick Real Estate Board
- C$229,9005 bd2 ba2.1k sqft115 Degrace, Shippagan, NB E8S 1H2For SaleMLS ID #NB142921, Christian Savoie, Salesperson, Keller Williams Capital Realty Brokerage. New Brunswick Real Estate Board
- C$179,0005 bd2 ba1k sqft135 Degrace, Shippagan, NB E8S 1H3For SaleMLS ID #NB141796, JANELLE COMEAU, Salesperson, Royal LePage Parkwood Realty Brokerage. New Brunswick Real Estate Board
