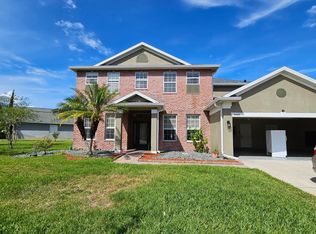
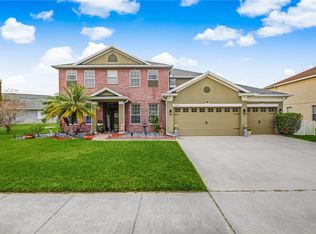
Welcome to this beautifully upgraded 5-bedroom, 3-bath pool home in Stevens Plantation, set on nearly 1/4 acre with peaceful water views and no rear neighbors. This home offers both style and peace of mind with major recent improvements, including a brand new roof, new exterior impact windows, new gutters, fresh exterior paint, new flooring throughout, and updated appliances—giving you the feel of a move-in ready home without the projects. Step inside to a bright, open layout designed for everyday living and entertaining. The main living area flows seamlessly between the kitchen, dining, and family spaces, creating a comfortable and connected environment. The kitchen features modern finishes, ample cabinetry, updated appliances, and a direct view of the pool and water—so you’re always part of the moment. Upstairs, a spacious loft provides flexible living space perfect for a second living area, media room, or playroom. The primary suite is a true retreat, complete with a large walk-in shower, soaking tub, and dual vanities. Additional bedrooms offer plenty of space for family, guests, or a home office. Out back, enjoy your private screened pool and patio area—ideal for relaxing or entertaining—while taking in the tranquil water views and added privacy of no rear neighbors. The nearly 1/4-acre lot gives you extra room to spread out and enjoy both indoor and outdoor living. Conveniently located near the Florida Turnpike and major roadways, with easy access to downtown St. Cloud, shopping, dining, and everyday essentials, this home combines comfort, updates, and location in one complete package.
Sold for $517,500
Zillow last checked:
Listing updated:
Bought with:
Bryan Fangman, 679904
PRECISION APPROACH REALTY LLC
Source: Stellar MLS,MLS#: S5137411 Originating MLS: Osceola
Originating MLS: Osceola
Price history
| Date | Event | Price |
|---|---|---|
| 7/30/2026 | Sold | $517,500-5.9%$150/sqft |
Source:  Stellar MLS #S5137411 Report a problem Stellar MLS #S5137411 Report a problem | ||
| 7/13/2026 | Pending sale | $550,000$160/sqft |
Source: eXp Realty #S5137411 Report a problem | ||
| 4/7/2026 | Listed for sale | $550,000+1.9%$160/sqft |
Source: Stellar MLS #S5137411 Report a problem | ||
| 3/26/2026 | Listing removed | $540,000$157/sqft |
Source: Stellar MLS #S5137411 Report a problem | ||
| 1/28/2026 | Price change | $540,000-6.9%$157/sqft |
Source: Stellar MLS #S5137411 Report a problem | ||
| 1/8/2026 | Price change | $580,000-3.3%$168/sqft |
Source: eXp Realty #S5137411 Report a problem | ||
| 12/17/2025 | Price change | $600,000-4%$174/sqft |
Source: eXp Realty #S5137411 Report a problem | ||
| 10/30/2025 | Listed for sale | $625,000$181/sqft |
Source: Stellar MLS #S5137411 Report a problem | ||
| 9/25/2025 | Listing removed | -- |
Source: Owner Report a problem | ||
| 8/12/2025 | Listed for sale | $625,000+28.9%$181/sqft |
Source: Owner Report a problem | ||
| 1/5/2025 | Listing removed | $485,000$141/sqft |
Source: Stellar MLS #O5978403 Report a problem | ||
| 1/5/2024 | Listing removed | -- |
Source: Stellar MLS #O5978403 Report a problem | ||
| 1/3/2022 | Sold | $485,000$141/sqft |
Source: Public Record Report a problem | ||
| 10/24/2021 | Pending sale | $485,000$141/sqft |
Source: Stellar MLS #O5978403 Report a problem | ||
| 10/22/2021 | Listing removed | -- |
Source: Stellar MLS #O5978403 Report a problem | ||
| 10/18/2021 | Listed for sale | $485,000+72.6%$141/sqft |
Source: Stellar MLS #O5978403 Report a problem | ||
| 6/21/2011 | Sold | $281,000-6%$82/sqft |
Source: Public Record Report a problem | ||
| 3/28/2011 | Listed for sale | $299,000-40.9%$87/sqft |
Source: Coldwell Banker Residential Real Estate - Southwest Orlando #O5036772 Report a problem | ||
| 7/27/2006 | Sold | $505,500$147/sqft |
Source: Public Record Report a problem | ||
Nearby homes

Get a cash offer in 3 minutes
Find out how much your home could sell for in as little as 3 minutes with a no-obligation cash offer.
Estimated market value
$512,800
