Skip main navigation
For sale
  • Price cut: $5.9K (6/23)
    $584,000

    3481 Pawleys Loop N, Saint Cloud, FL 34769

    4beds
    3,110sqft
    : 
    Loading
    Get pre-qualified
    Single Family Residence
    Built in 2005
    9,583 Square Feet Lot
    $576,800 Zestimate®
    $188/sqft
    $67/mo HOA

    What's special

    Luxury lightingBeautifully remodeled bathroomCustom built-in bathroom cabinetryBeautifully redesigned kitchenPavered deckQuartz countertopsExpansive upstairs bonus room
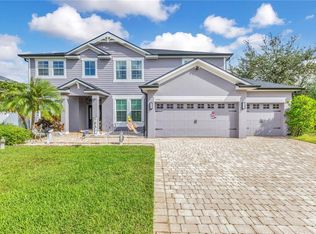
    Warning: Reading this, you will realize everything has been done for you in this home with over $125k in upgrades. You already know why so many families search for homes in Stevens Plantation: spacious homes, tree-lined streets, and a location that keeps you close to the very best of Central Florida living while offering a true neighborhood atmosphere. What you may not expect is to find a home where nearly every detail has been upgraded and thoughtfully refined to create a truly turnkey experience. From the moment you arrive, it’s clear this residence was designed for both comfort and functionality. Offering 3,110 square feet with a desirable 3-car garage, this completely updated home blends luxury finishes with practical family living. The split floor plan is especially rare and highly functional, with all bedrooms conveniently located on the first floor, while an expansive upstairs bonus room creates endless possibilities for a theater room, game room, or private retreat. Inside, the transformation is immediately apparent. Luxury lighting elevates every space, while custom baseboards, upgraded finishes, and luxury vinyl flooring flowing throughout the home create a clean, modern aesthetic. The dedicated office or den features upgraded custom doors, creating a private and refined workspace perfect for remote work or study. At the center of the home is the beautifully redesigned kitchen, created for both entertaining and everyday living. Quartz countertops, upgraded cabinetry, designer backsplash, upgraded sink and faucet, and thoughtfully selected finishes combine to create a space that feels elegant and functional. The kitchen opens seamlessly into the main living areas, allowing the home to feel connected and spacious. Nearby, the dining room has been enhanced with custom built-in cabinetry that adds sophistication and practical storage. The owner’s suite offers the kind of comfort and refinement buyers are searching for, highlighted by a custom-designed master closet system and beautifully remodeled bathroom. Custom built-in bathroom cabinetry and upgraded finishes bring a luxury feel to every bath throughout the home. The updates continue well beyond cosmetic improvements. Major investments include a new roof (2021), double-pane windows (2023), upgraded sliding doors, a tankless water heater, new electrical panel, Tesla charger, water softener system, and a roof lightning protection. Even the laundry room was thoughtfully redesigned with upgraded cabinetry, while the oversized storage attic provides exceptional space rarely found in newer homes. Step outside, and the home transforms into a private Florida retreat. The open-air pool and pavered deck create the perfect setting for entertaining, relaxing weekends, or family gatherings year-round. A dedicated pool bath with direct access to the outdoor living area adds both convenience and functionality to the space. Every system, finish, and detail contributes to a home that feels modern, efficient, and completely move-in ready. Combined with its location just minutes from the tourist corridor along US Highway 192, the home offers exceptional convenience to dining, entertainment, shopping, and Central Florida attractions while still maintaining the comfort of a residential community. Even the HOA adds significant value, including Spectrum 1GB internet, premium cable channels, and a Flock neighborhood camera safety system Call now to schedule a showing...this home will not last.
    56 days
    |
    360
    |
    40
    |

    Zillow last checked:

    Listing updated:

    Listed by:

    Sean McCartney 407-923-9417,

    PRISTINE FLORIDA PROPERTIES LLC 727-510-8226

    Source: Stellar MLS,MLS#: O6406660MLS LogoOriginating MLS: Suncoast Tampa

    Loading...

      Facts & features

      Interior

      Bedrooms & bathrooms
      • Bedrooms: 4
      • Bathrooms: 3
      • Full bathrooms: 3
      Rooms
      • Room types: Attic, Bonus Room, Den/Library/Office, Dining Room
      Primary bedroom
      • Features: Ceiling Fan(s), En Suite Bathroom, Walk-In Closet(s)
      • Level: First
      • Area: 279 Square Feet
      • Dimensions: 15.5x18
      Bedroom 2
      • Features: Ceiling Fan(s), Built-in Closet
      • Level: First
      • Area: 126.5 Square Feet
      • Dimensions: 11x11.5
      Bedroom 3
      • Features: Ceiling Fan(s), Built-in Closet
      • Level: First
      • Area: 126.5 Square Feet
      • Dimensions: 11x11.5
      Bedroom 4
      • Features: Ceiling Fan(s), Built-in Closet
      • Level: First
      • Area: 132 Square Feet
      • Dimensions: 11x12
      Primary bathroom
      • Features: Built-In Shelving, Dual Sinks, Exhaust Fan, Garden Bath, Makeup/Vanity Space, Other, Rain Shower Head, Split Vanities, Stone Counters, Tub with Separate Shower Stall, Walk-In Tub, Water Closet/Priv Toilet, Linen Closet
      • Level: First
      • Area: 155 Square Feet
      • Dimensions: 10x15.5
      Bathroom 2
      • Features: Exhaust Fan, Single Vanity, Stone Counters, Tub With Shower, No Closet
      • Level: First
      • Area: 52.5 Square Feet
      • Dimensions: 5x10.5
      Bathroom 3
      • Features: Exhaust Fan, Single Vanity, Stone Counters, Tub With Shower, No Closet
      • Level: First
      • Area: 40 Square Feet
      • Dimensions: 5x8
      Bonus room
      • Features: Ceiling Fan(s), No Closet
      • Level: Second
      • Area: 369 Square Feet
      • Dimensions: 18x20.5
      Dinette
      • Features: No Closet
      • Level: First
      • Area: 75 Square Feet
      • Dimensions: 7.5x10
      Dining room
      • Features: Built-In Shelving, No Closet
      • Level: First
      • Area: 126 Square Feet
      • Dimensions: 10.5x12
      Kitchen
      • Features: Breakfast Bar, Pantry, Kitchen Island, Stone Counters, No Closet
      • Level: First
      • Area: 208 Square Feet
      • Dimensions: 13x16
      Living room
      • Features: Ceiling Fan(s), No Closet
      • Level: First
      • Area: 275 Square Feet
      • Dimensions: 12.5x22
      Office
      • Features: No Closet
      • Level: First
      • Area: 192 Square Feet
      • Dimensions: 12x16
      Heating
      • Central
      Cooling
      • Central Air
      Appliances
      • Included: Dishwasher, Disposal, Microwave, Range, Refrigerator, Tankless Water Heater
      • Laundry: Electric Dryer Hookup, Inside, Laundry Room, Washer Hookup
      Features
      • Built-in Features, Ceiling Fan(s), Eating Space In Kitchen, High Ceilings, Kitchen/Family Room Combo, Open Floorplan, Primary Bedroom Main Floor, Solid Surface Counters, Solid Wood Cabinets, Stone Counters, Thermostat, Walk-In Closet(s)
      • Flooring: Luxury Vinyl, Porcelain Tile
      • Doors: Sliding Doors
      • Windows: Blinds, Window Treatments
      • Has fireplace: No
      Interior area
      • Total structure area: 3,993
      • Total interior livable area: 3,110 sqft
      Video & virtual tour

      Property

      Parking
      • Total spaces: 2
      • Parking features: Driveway, Garage Door Opener, On Street
      • Attached garage spaces: 2
      • Has uncovered spaces: Yes
      Features
      • Levels: Two
      • Stories: 2
      • Patio & porch: Front Porch, Rear Porch
      • Exterior features: Irrigation System, Lighting, Private Mailbox, Private Yard, Rain Gutters, Sidewalk
      • Has private pool: Yes
      • Pool features: Auto Cleaner, Child Safety Fence, Gunite, In Ground, Lighting, Self Cleaning
      • Spa features: In Ground
      • Fencing: Vinyl
      Lot
      • Size: 9,583 Square Feet
      • Dimensions: 80 x 120
      • Features: City Lot, Landscaped
      • Residential vegetation: Mature Landscaping
      Details
      • Parcel number: 152630070000014570
      • Zoning: SPUD
      • Special conditions: None

      Construction

      Type & style
      • Home type: SingleFamily
      • Architectural style: Craftsman,Traditional
      • Property subtype: Single Family Residence
      Materials
      • Block, Stucco, Wood Siding
      • Foundation: Slab
      • Roof: Shingle
      Condition
      • Completed
      • New construction: No
      • Year built: 2005
      Details
      • Builder name: Park Square

      Utilities & green energy

      • Sewer: Public Sewer
      • Water: Public
      • Utilities for property: BB/HS Internet Available, Cable Connected, Electricity Connected, Fiber Optics, Public, Sewer Connected, Underground Utilities, Water Connected

      Community & HOA

      Community
      • Security: Security System, Smoke Detector(s)
      • Pet fee: $0 monthly
      • Subdivision: STEVENS PLANTATION
      HOA
      • Has HOA: Yes
      • Amenities included: Trail(s)
      • Services included: Cable TV, Common Area Taxes, Internet, Maintenance Grounds
      • HOA fee: $67 monthly
      • HOA name: Leland Management / Kaitlin Marshall
      • HOA phone: 407-781-1163
      Location
      • Region: Saint Cloud

      Financial & listing details

      • Price per square foot: $188/sqft
      • Tax assessed value: $464,700
      • Annual tax amount: $3,690
      • Date on market: 5/11/2026
      • Cumulative days on market: 56 days
      • Listing terms: Cash,Conventional,FHA,VA Loan
      • Ownership: Fee Simple
      • Total actual rent: 0
      • Electric utility on property: Yes
      • Road surface type: Paved, Asphalt

        Estimated market value

        $576,800

        $548,000 - $606,000

        $3,138/mo

        Price history

        DateEventPrice
        6/23/2026Price change$584,000-1%$188/sqft
        Source: Stellar MLS #O6406660 Report a problem
        6/6/2026Price change$589,900-1.7%$190/sqft
        Source: Stellar MLS #O6406660 Report a problem
        5/19/2026Price change$599,900-2.5%$193/sqft
        Source: Stellar MLS #O6406660 Report a problem
        5/12/2026Listed for sale$615,000+173.5%$198/sqft
        Source: Stellar MLS #O6406660 Report a problem
        1/2/2015Sold$224,900-3.4%$72/sqft
        Source: Public Record Report a problem
        10/22/2014Price change$232,900-8.6%$75/sqft
        Source: DAVIS REAL ESTATE GROUP (272504177) #S4803222 Report a problem
        9/24/2014Price change$254,900-8.3%$82/sqft
        Source: DAVIS REAL ESTATE GROUP (272504177) #S4803222 Report a problem
        8/21/2014Listed for sale$277,900-9.9%$89/sqft
        Source: Lisa Davis, LLC #S4803222 Report a problem
        6/8/2005Sold$308,300$99/sqft
        Source: Public Record Report a problem

        Public tax history

        YearProperty taxesTax assessment
        2025$5,440 +2.3%$464,700 +2.7%
        2024$5,316 +5.8%$452,600 +6.7%
        2023$5,023 +5.5%$424,100 +10.3%
        2022$4,761 +4%$384,500 +32.7%
        2021$4,577 +5%$289,800 +3.2%
        2020$4,358 +1%$280,700 +6.5%
        2019$4,313 $263,600 +27.3%
        2018$4,313 -5.5%$207,007 +2.1%
        2017$4,563 -1.7%$202,750 +2.1%
        2016$4,644 +1.2%$198,580 +0.7%
        2015$4,586 +21.9%$197,200 +28.8%
        2014$3,763 $153,083 +1.5%
        2013-- $150,821 +1.7%
        2012-- $148,300 -16.5%
        2011-- $177,700 -4.4%
        2010-- $185,800 -15%
        2009-- $218,600 -20.2%
        2008-- $273,900 -15.6%
        2007-- $324,600 +1%
        2006-- $321,400 +1047.9%
        2005-- $28,000

        Find assessor info on the county website

        Monthly payment

        Est. payment

        Payment breakdown

        Explore the cost of this home by adjusting the details. Changes won't be saved.
        All calculations are estimates and provided by Zillow, Inc. for informational purposes only. Actual amounts may vary.
        HOA fees may include property taxes on listings classified as Co-Ops. Contact the listing agent and/or owner for fee details.
        Mortgage interest rates are dependent on a number of factors, including credit score, down payment, and repayment length. Interest rate data provided by Zillow Group Marketplace, Inc. as of 1/1/1970 from various mortgage lenders with which we have lead or other similar arrangements; the Estimated Payment is an average of those rates.
        See how much you could borrow to make a competitive offer.

        Climate risks

        Neighborhood: 34769

        Getting around

        15 / 100
        Car-Dependent
        33 / 100
        Somewhat Bikeable

        Nearby schools

        GreatSchools rating
        Schools provided by the listing agent
        • Elementary: St Cloud Elem
        • Middle: St. Cloud Middle (6-8)
        • High: St. Cloud High School

        Source: Stellar MLS. This data may not be complete. We recommend contacting the local school district to confirm school assignments for this home.

        A local agent can set up tours, give advice and negotiate with sellers.

        Browse local experts

        Similar homes

        Skip to the end of the carouselSkip to the beginning of the carousel