End-unit, light-filled townhouse, located in the sweet community of Rivanna Village, just 8 mins from Pantops & 13 minutes to Downtown Cville. This move-in ready 3 bedroom, 2.5 bath home boasts main-level entry, open-concept design & upgraded luxury vinyl plank flooring throughout. The spacious, well-appointed kitchen includes: bright-white cabinetry with granite counters, an expansive island, large pantry & stainless appliances that adjoin the generous dining area. The spacious owner’s suite has tray ceilings, private bath (tile, glass shower door, double vanity) & walk-in closet. Walk out to the fantastic composite deck, with room to entertain, from the dining room. Additional details include: 2-car garage, terrace level office, unfinished storage with 3rd full bath rough in & more. Care-free yard maintenance, trash & recycling, snow removal, & walking trails!
Closed
$390,000
3480 Steamer Dr, Keswick, VA 22947
3beds
1,723sqft
Townhouse
Built in 2019
3,920 Square Feet Lot
$406,700 Zestimate®
$226/sqft
$2,438 Estimated rent
Home value
$406,700
Estimated sales range
Not available
$2,438/mo
Zestimate® history
Owner options
List your home for rent
$2,438/mo
Rent Zestimate®
Find your next renter with Zillow Rental Manager. Plus, with online applications, you can quickly screen prospective tenants – for free.
$2,438/mo
Rent Zestimate®
Refinance and save
$2,709/mo
Est. payment
Refinancing to a lower rate could help reduce your monthly payments and save thousands over the life of the loan.
$2,709/mo
Est. payment
Explore your selling options
Work with a Zillow partner agent
Leverage their expertise and Zillow's premium Showcase listings to get your home seen by more buyers.
Get startedList with your own agent
Get your home in front of millions of buyers by listing it on Zillow.
Learn how to do itSell it yourself
Take full control of how buyers see your home on Zillow by listing For Sale by Owner (FSBO).
List your homeWhat's special
Open-concept designStainless appliancesTerrace level officeLight-filled townhouseExpansive islandLarge pantryFantastic composite deck
Zillow last checked:
Listing updated:
Listed by:
BRITTNEY WILLS 434-409-7722,
LORING WOODRIFF REAL ESTATE ASSOCIATES,
ERIN GARCIA 434-981-7245,
LORING WOODRIFF REAL ESTATE ASSOCIATES
Bought with:
CHRISTY BECK, 0225249946
LONG & FOSTER - LAKE MONTICELLO
Source: CAAR,MLS#: 661082 Originating MLS: Charlottesville Area Association of Realtors
Originating MLS: Charlottesville Area Association of RealtorsFacts & features
Interior
Bedrooms & bathrooms
- Bedrooms: 3
- Bathrooms: 3
- Full bathrooms: 2
- 1/2 bathrooms: 1
- Main level bathrooms: 1
Rooms
- Room types: Bathroom, Bedroom, Full Bath, Half Bath, Kitchen, Laundry, Living Room, Study
Primary bedroom
- Level: Second
Bedroom
- Level: Second
Bedroom
- Level: Second
Primary bathroom
- Level: Second
Bathroom
- Level: Second
Half bath
- Level: First
Kitchen
- Level: First
Laundry
- Level: Second
Living room
- Level: First
Study
- Level: Basement
Heating
- Central, Heat Pump
Cooling
- Central Air, ENERGY STAR Qualified Equipment, Heat Pump
Appliances
- Included: Dishwasher, ENERGY STAR Qualified Appliances, Electric Range, Refrigerator, Dryer, Washer
Features
- Double Vanity, Walk-In Closet(s), Tray Ceiling(s), Kitchen Island, Programmable Thermostat, Recessed Lighting
- Flooring: Ceramic Tile, Luxury Vinyl Plank
- Windows: Double Pane Windows
- Basement: Full,Partially Finished
- Common walls with other units/homes: End Unit
Interior area
- Total structure area: 2,174
- Total interior livable area: 1,723 sqft
- Finished area above ground: 1,454
- Finished area below ground: 269
Property
Parking
- Total spaces: 2
- Parking features: Asphalt, Basement, Off Street, Garage Faces Rear
- Garage spaces: 2
Features
- Levels: Three Or More
- Stories: 3
- Patio & porch: Composite, Deck
Lot
- Size: 3,920 Square Feet
- Features: Landscaped
Details
- Parcel number: 018C0
- Zoning description: NMD Neighborhood Model Development
Construction
Type & style
- Home type: Townhouse
- Architectural style: Craftsman
- Property subtype: Townhouse
- Attached to another structure: Yes
Materials
- Fiber Cement, Stick Built, Stone
- Foundation: Poured
- Roof: Architectural
Condition
- New construction: No
- Year built: 2019
Utilities & green energy
- Electric: Underground
- Sewer: Public Sewer
- Water: Public
- Utilities for property: Cable Available, None
Community & HOA
Community
- Security: Smoke Detector(s), Surveillance System
- Subdivision: RIVANNA VILLAGE
HOA
- Has HOA: Yes
- Amenities included: Trail(s)
- Services included: Common Area Maintenance, Insurance, Maintenance Grounds, Road Maintenance, Snow Removal, Trash
- HOA fee: $340 quarterly
Location
- Region: Keswick
Financial & listing details
- Price per square foot: $226/sqft
- Tax assessed value: $410,600
- Annual tax amount: $3,463
- Date on market: 2/21/2025
- Cumulative days on market: 27 days
Price history
| Date | Event | Price |
|---|---|---|
| 4/25/2025 | Sold | $390,000-2.3%$226/sqft |
Source:  CAAR #661082 Report a problem CAAR #661082 Report a problem | ||
| 3/20/2025 | Pending sale | $399,000$232/sqft |
Source: CAAR #661082 Report a problem | ||
| 2/21/2025 | Listed for sale | $399,000$232/sqft |
Source: CAAR #661082 Report a problem | ||
| 12/18/2024 | Listing removed | $399,000$232/sqft |
Source: CAAR #656805 Report a problem | ||
| 10/30/2024 | Price change | $399,000-2.4%$232/sqft |
Source: CAAR #656805 Report a problem | ||
| 10/2/2024 | Price change | $409,000-2.4%$237/sqft |
Source: CAAR #656805 Report a problem | ||
| 9/20/2024 | Listed for sale | $419,000+39.7%$243/sqft |
Source: CAAR #656805 Report a problem | ||
| 4/29/2019 | Sold | $300,035$174/sqft |
Source: Public Record Report a problem | ||
Public tax history
| Year | Property taxes | Tax assessment |
|---|---|---|
| 2025 | $3,671 +6% | $410,600 +1.2% |
| 2024 | $3,464 +15.2% | $405,600 +15.2% |
| 2023 | $3,008 +0.9% | $352,200 +0.9% |
| 2022 | $2,982 +6.8% | $349,200 +6.8% |
| 2021 | $2,793 +7.6% | $327,100 +7.6% |
| 2020 | $2,596 +151.2% | $304,000 -9.2% |
| 2019 | $1,033 | $334,700 |
Find assessor info on the county website
Neighborhood: 22947
Nearby homes
- $403,6003 bd3 ba1.7k sqft3478 Steamer Dr, Keswick, VA 22947Off Market
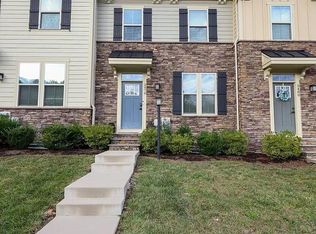
- $414,4003 bd4 ba1.7k sqft3486 Steamer Dr, Keswick, VA 22947Off Market
- $411,5004 bd4 ba2k sqft3488 Steamer Dr, Keswick, VA 22947Sold

- $439,6004 bd4 ba1.9k sqft3476 Steamer Dr, Keswick, VA 22947Off Market
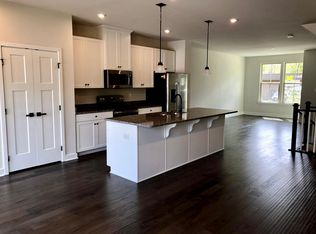
- $420,0003 bd3 ba1.7k sqft3474 Steamer Dr, Keswick, VA 22947Sold
- $433,8003 bd2 ba1.6k sqft3490 Steamer Dr, Keswick, VA 22947Off Market
- $375,0003 bd4 ba1.7k sqft3492 Steamer Dr, Keswick, VA 22947Sold
- $393,4003 bd2 ba1.5k sqft3474 Steamer Dr #A, Keswick, VA 22947Off Market
Nearby schools
GreatSchools rating
- 8/10Stone Robinson Elementary SchoolGrades: PK-5Distance: 1.1 mi
- 4/10Jackson P Burley Middle SchoolGrades: 6-8Distance: 6.4 mi
- 6/10Monticello High SchoolGrades: 9-12Distance: 6.1 mi
Schools provided by the listing agent
- Elementary: Stone-Robinson
- Middle: Burley
- High: Monticello
Source: CAAR. This data may not be complete. We recommend contacting the local school district to confirm school assignments for this home.
Get a cash offer in 3 minutes
Find out how much your home could sell for in as little as 3 minutes with a no-obligation cash offer.
Estimated market value
$406,700
Get a cash offer in 3 minutes
Find out how much your home could sell for in as little as 3 minutes with a no-obligation cash offer.
Estimated market value
$406,700
- Virginia
- Albemarle County
- Keswick
- 22947
- 3480 Steamer Dr
Nearby cities
Nearby zip codes
Other Keswick Topics
