Enjoy open-concept living in this functional and comfortable floor plan. Enter through the front door into the main level where the kitchen, dining and living room spaces flow nicely together. The large kitchen island with seating for 4 creates an attractive and social centerpiece. Step from the dining area to the generously sized rear composite deck to grill or enjoy the outdoors. The 2nd floor offers the large primary suite with tray ceiling, walk-in closet, and nicely appointed bathroom with dual vanities. Two additional bedrooms, a full hall bath and the laundry room complete the upper level. In the basement, you'll find a study/den with a window for natural light, a second half bathroom and a closet for storage. A rear-entry two car garage is great for protecting the cars or for additional storage. Located just a few miles east of Pantops and an easy 15 minute drive to the Downtown Mall.
Closed
$375,000
3492 Steamer Dr, Keswick, VA 22947
3beds
1,740sqft
Townhouse
Built in 2019
2,178 Square Feet Lot
$382,900 Zestimate®
$216/sqft
$2,487 Estimated rent
Home value
$382,900
$345,000 - $425,000
$2,487/mo
Zestimate® history
Owner options
List your home for rent
$2,487/mo
Rent Zestimate®
Find your next renter with Zillow Rental Manager. Plus, with online applications, you can quickly screen prospective tenants – for free.
$2,487/mo
Rent Zestimate®
Refinance and save
$2,612/mo
Est. payment
Refinancing to a lower rate could help reduce your monthly payments and save thousands over the life of the loan.
$2,612/mo
Est. payment
Explore your selling options
Work with a Zillow partner agent
Leverage their expertise and Zillow's premium Showcase listings to get your home seen by more buyers.
Get startedList with your own agent
Get your home in front of millions of buyers by listing it on Zillow.
Learn how to do itSell it yourself
Take full control of how buyers see your home on Zillow by listing For Sale by Owner (FSBO).
List your homeWhat's special
Open-concept livingRear-entry two car garageSecond half bathroomWalk-in closet
Zillow last checked:
Listing updated:
Listed by:
JAY REEVES 434-466-8348,
HOWARD HANNA ROY WHEELER REALTY CO.- CHARLOTTESVILLE
Bought with:
NONMLSAGENT NONMLSAGENT
NONMLSOFFICE
Source: CAAR,MLS#: 668982 Originating MLS: Charlottesville Area Association of Realtors
Originating MLS: Charlottesville Area Association of RealtorsFacts & features
Interior
Bedrooms & bathrooms
- Bedrooms: 3
- Bathrooms: 4
- Full bathrooms: 2
- 1/2 bathrooms: 2
- Main level bathrooms: 1
Rooms
- Room types: Bathroom, Bedroom, Dining Room, Full Bath, Foyer, Half Bath, Kitchen, Laundry, Living Room, Office
Primary bedroom
- Level: Second
Bedroom
- Level: Second
Primary bathroom
- Level: Second
Bathroom
- Level: Second
Dining room
- Level: First
Foyer
- Level: First
Half bath
- Level: First
Half bath
- Level: Basement
Kitchen
- Level: First
Laundry
- Level: Second
Living room
- Level: First
Office
- Level: Basement
Heating
- Central, Heat Pump
Cooling
- Central Air, Heat Pump
Features
- Entrance Foyer, Home Office
- Basement: Exterior Entry,Finished,Heated,Interior Entry
- Common walls with other units/homes: 2+ Common Walls
Interior area
- Total structure area: 2,135
- Total interior livable area: 1,740 sqft
- Finished area above ground: 1,440
- Finished area below ground: 300
Property
Parking
- Total spaces: 2
- Parking features: Basement, Electricity, Garage Door Opener, Garage Faces Rear
- Garage spaces: 2
Features
- Levels: Three Or More
- Stories: 3
Lot
- Size: 2,178 Square Feet
Details
- Parcel number: 093B0010B022C0
- Zoning description: R Residential
Construction
Type & style
- Home type: Townhouse
- Property subtype: Townhouse
- Attached to another structure: Yes
Materials
- HardiPlank Type, Stick Built
- Foundation: Poured
Condition
- New construction: No
- Year built: 2019
Details
- Builder name: RYAN HOMES
Utilities & green energy
- Sewer: Public Sewer
- Water: Public
- Utilities for property: Cable Available
Community & HOA
Community
- Subdivision: RIVANNA VILLAGE
HOA
- Has HOA: Yes
- Amenities included: Trail(s)
- HOA fee: $340 quarterly
Location
- Region: Keswick
Financial & listing details
- Price per square foot: $216/sqft
- Tax assessed value: $388,900
- Annual tax amount: $3,476
- Date on market: 9/11/2025
- Cumulative days on market: 14 days
Price history
| Date | Event | Price |
|---|---|---|
| 10/24/2025 | Sold | $375,000$216/sqft |
Source:  CAAR #668982 Report a problem CAAR #668982 Report a problem | ||
| 9/26/2025 | Pending sale | $375,000$216/sqft |
Source: CAAR #668982 Report a problem | ||
| 9/12/2025 | Listed for sale | $375,000+26.8%$216/sqft |
Source: CAAR #668982 Report a problem | ||
| 8/5/2019 | Sold | $295,665$170/sqft |
Source: Public Record Report a problem | ||
Public tax history
| Year | Property taxes | Tax assessment |
|---|---|---|
| 2025 | $3,477 +5.2% | $388,900 +0.5% |
| 2024 | $3,304 +13.5% | $386,900 +13.5% |
| 2023 | $2,911 +2.6% | $340,900 +2.6% |
| 2022 | $2,836 +5.6% | $332,100 +5.6% |
| 2021 | $2,687 +10.2% | $314,600 +10.2% |
| 2020 | $2,437 +159.5% | $285,400 +159.5% |
| 2019 | $939 | $110,000 |
Find assessor info on the county website
Neighborhood: 22947
Nearby homes
- $430,3003 bd2 ba1.6k sqft3490 Steamer Dr, Keswick, VA 22947Off Market
- $411,5004 bd4 ba2k sqft3488 Steamer Dr, Keswick, VA 22947Sold

- $461,1004 bd3 ba1.6k sqft3494 Steamer Dr, Keswick, VA 22947Off Market
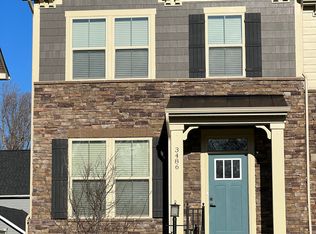
- $2,5003 bd4 ba1.7k sqft3486 Steamer Dr, Keswick, VA 22947For Rent
- $390,0003 bd3 ba1.7k sqft3480 Steamer Dr, Keswick, VA 22947Sold
- $470,2003 bd4 ba1.6k sqft3500 Steamer Dr, Keswick, VA 22947Off Market
- $420,0003 bd3 ba1.7k sqft3474 Steamer Dr, Keswick, VA 22947Sold
- $434,2004 bd4 ba2k sqft3516 Steamer Drive, Keswick, VA 22947Off Market
Nearby schools
GreatSchools rating
- 8/10Stone Robinson Elementary SchoolGrades: PK-5Distance: 1.1 mi
- 4/10Jackson P Burley Middle SchoolGrades: 6-8Distance: 6.4 mi
- 6/10Monticello High SchoolGrades: 9-12Distance: 6.1 mi
Schools provided by the listing agent
- Elementary: Stone-Robinson
- Middle: Burley
- High: Monticello
Source: CAAR. This data may not be complete. We recommend contacting the local school district to confirm school assignments for this home.
Get a cash offer in 3 minutes
Find out how much your home could sell for in as little as 3 minutes with a no-obligation cash offer.
Estimated market value
$382,900
Get a cash offer in 3 minutes
Find out how much your home could sell for in as little as 3 minutes with a no-obligation cash offer.
Estimated market value
$382,900
- Virginia
- Albemarle County
- Keswick
- 22947
- 3492 Steamer Dr
Nearby cities
Nearby zip codes
Other Keswick Topics
