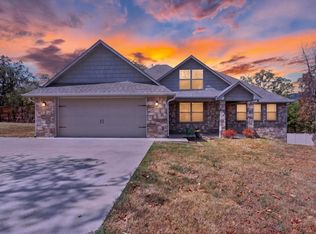
Welcome to Wolf Mountain Golf Course, where mountain views, mature trees, and quiet streets create a setting that feels private, scenic, and easy to enjoy. Set on 1.31 ac, minutes from the clubhouse, this well-maintained 3-bedroom, 2.5-bath home offers a living space designed for comfort, entertaining, and everyday living. A landscaped front entry leads into a warm living room with vaulted ceilings, engineered hardwood floors, and a rocked fireplace that anchors the heart of the home. Just off the entry, a formal dining room and front office offer flexible space, potentially serving as a 4th bedroom. The kitchen features granite countertops, stainless appliances, double oven, generous cabinetry, pantry, eat-at bar, and breakfast nook overlooking the backyard. The primary suite includes a spacious bedroom, sitting area, oversized walk-in closet, and a storm shelter beneath the floor. The ensuite bath offers a jetted tub, tiled shower, dual vanity, and linen closet. A split floor plan places two bedrooms on the opposite side of the home. Out back, the covered and screened composite deck extends the living space outdoors, surrounding the 8'x19' hot tub and swim spa, with a step-down concrete sitting area and privacy fence creating a great place to grill, relax, or gather. The 3-car garage includes one bay designed for golf cart storage, currently used as a fitness area, plus extra storage and attic space. A detached guest apartment with golf cart garage adds value, offering open living space with sleeping area, sitting area, kitchenette, private full bath, and recent updates. Currently used as a successful short-term rental with great reviews and frequent occupancy, the apartment creates income potential. The established Airbnb and VRBO website business may be purchased separately. Just 12 minutes from Poteau, Wolf Mountain offers a guest-friendly 18-hole course, scenic views, and a lifestyle that makes coming home feel like a retreat.
For sale
$397,000
34800 Wolf Trl, Wister, OK 74966
4beds
2,570sqft
Single Family Residence
Built in 2005
1.31 Acres Lot
$383,800 Zestimate®
$154/sqft
$-- HOA
What's special
Mountain viewsScenic viewsSplit floor planFormal dining roomMature treesLandscaped front entryOversized walk-in closet
- 86 days
- 249
- 23
Likely to sell faster than
Zillow last checked:
Listing updated:
Listed by:
Greg Roberts 918-658-4045,
Keller Williams Platinum Realt
Source: MLS Technology, Inc.,MLS#: 2628338 Originating MLS: MLS Technology
Originating MLS: MLS TechnologyFacts & features
Interior
Bedrooms & bathrooms
- Bedrooms: 4
- Bathrooms: 4
- Full bathrooms: 3
- 1/2 bathrooms: 1
Heating
- Electric, Multiple Heating Units
Cooling
- 2 Units
Appliances
- Included: Built-In Oven, Cooktop, Double Oven, Dishwasher, Electric Water Heater, Disposal, Microwave, Refrigerator
- Laundry: Electric Dryer Hookup
Features
- Attic, Granite Counters, High Speed Internet, Cable TV, Vaulted Ceiling(s)
- Flooring: Vinyl, Wood
- Windows: Vinyl
- Basement: Crawl Space
- Number of fireplaces: 1
- Fireplace features: Gas Log
Interior area
- Total structure area: 2,570
- Total interior livable area: 2,570 sqft
Property
Parking
- Total spaces: 4
- Parking features: Attached, Detached, Garage, Garage Faces Side, Shelves, Storage
- Attached garage spaces: 4
Features
- Levels: One
- Stories: 1
- Patio & porch: Covered, Deck, Enclosed, Patio, Porch
- Exterior features: Concrete Driveway, Dog Run, Rain Gutters
- Pool features: Above Ground, Other
- Has spa: Yes
- Spa features: Hot Tub
- Fencing: Full,Privacy
- Has view: Yes
- View description: Mountain(s)
- Frontage type: Golf Course
Lot
- Size: 1.31 Acres
- Features: On Golf Course
Details
- Additional structures: Second Garage, Shed(s), Garage Apartment, Second Residence
- Parcel number: 400008678
Construction
Type & style
- Home type: SingleFamily
- Architectural style: Ranch
- Property subtype: Single Family Residence
Materials
- Stone Veneer, Vinyl Siding, Wood Frame
- Foundation: Crawlspace
- Roof: Asphalt,Fiberglass
Condition
- Year built: 2005
Utilities & green energy
- Sewer: Septic Tank
- Water: Rural
- Utilities for property: Electricity Available, Natural Gas Available, Satellite Internet Available, Water Available
Community & HOA
Community
- Features: Gutter(s), Sidewalks
- Security: Storm Shelter, Smoke Detector(s)
- Subdivision: Leflore Co Unplatted
HOA
- Has HOA: No
Location
- Region: Wister
Financial & listing details
- Price per square foot: $154/sqft
- Tax assessed value: $243,539
- Annual tax amount: $2,019
- Date on market: 7/31/2026
- Cumulative days on market: 61 days
- Listing terms: Conventional,FHA,VA Loan
Estimated market value
$383,800
$365,000 - $403,000
$2,692/mo
Price history
| Date | Event | Price |
|---|---|---|
| 6/15/2026 | Listed for sale | $397,000-0.5%$154/sqft |
Source: Western River Valley BOR #1089721 Report a problem | ||
| 11/5/2023 | Listing removed | -- |
Source: Owner Report a problem | ||
| 4/21/2023 | Listed for sale | $399,000+3.1%$155/sqft |
Source: Owner Report a problem | ||
| 3/30/2023 | Listing removed | -- |
Source:  MLS Technology, Inc. #2234491 Report a problem MLS Technology, Inc. #2234491 Report a problem | ||
| 10/19/2022 | Price change | $387,000-3%$151/sqft |
Source: Western River Valley BOR #1061177 Report a problem | ||
| 9/29/2022 | Listed for sale | $399,000+84.7%$155/sqft |
Source: Western River Valley BOR #1061177 Report a problem | ||
| 10/26/2018 | Sold | $216,000-5.6%$84/sqft |
Source: Western River Valley BOR #1018042 Report a problem | ||
| 7/9/2018 | Price change | $228,900-2.6%$89/sqft |
Source: Kay Sullivan Real Estate #1819412 Report a problem | ||
| 5/24/2018 | Price change | $234,900-1.7%$91/sqft |
Source: Kay Sullivan Real Estate #1819412 Report a problem | ||
| 2/19/2018 | Price change | $239,000-2.8%$93/sqft |
Source: CENTURY 21 Homestead Realty #1014193 Report a problem | ||
| 10/13/2017 | Listed for sale | $246,000-3.9%$96/sqft |
Source: Century 21 Homestead Realty #1014193 Report a problem | ||
| 7/21/2017 | Listing removed | $255,900$100/sqft |
Source: My Castle Realty #62275740 Report a problem | ||
| 1/31/2017 | Listed for sale | $255,900+18.5%$100/sqft |
Source: My Castle Realty #62275740 Report a problem | ||
| 9/3/2010 | Sold | $216,000$84/sqft |
Source: Public Record Report a problem | ||
Public tax history
| Year | Property taxes | Tax assessment |
|---|---|---|
| 2025 | $2,019 +3.1% | $26,789 +3% |
| 2024 | $1,958 -3.3% | $26,010 +3% |
| 2023 | $2,024 +2.3% | $25,252 +3% |
| 2022 | $1,980 +3% | $24,516 +3% |
| 2021 | $1,921 -1.9% | $23,802 -1.1% |
| 2020 | $1,958 -1.1% | $24,076 -1.4% |
| 2019 | $1,980 -23.1% | $24,420 -11.6% |
| 2017 | $2,574 +0.5% | $27,631 +0.5% |
| 2016 | $2,562 | $27,505 +5% |
| 2015 | $2,562 +20.6% | $26,196 +5% |
| 2014 | $2,124 +3.7% | $24,948 +5% |
| 2013 | $2,047 -5% | $23,760 |
| 2012 | $2,156 -1% | $23,760 |
| 2011 | $2,177 +20.8% | $23,760 +23.6% |
| 2010 | $1,803 +2.7% | $19,221 |
| 2009 | $1,756 | $19,221 |
Find assessor info on the county website
Monthly payment
Est. payment
Payment breakdown
Explore the cost of this home by adjusting the details. Changes won't be saved.Climate risks
Neighborhood: 74966
Nearby schools
Schools provided by the listing agent
- Elementary: Wister
- High: Wister
- District: Wister/Howe (V8)
Source: MLS Technology, Inc.. This data may not be complete. We recommend contacting the local school district to confirm school assignments for this home.

Similar homes
- $365,0004 bd3 ba2.2k sqft24634 Wolf Mountain Rd, Wister, OK 74966For Sale
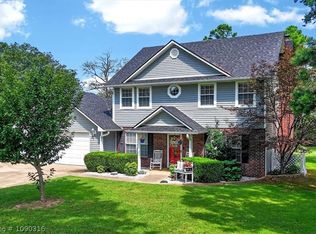 MLS ID #1090316, The Price Group, Keller Williams Platinum Realty. Western River Valley BOR
 - $375,0006 bd4 ba2.7k sqft35773 Pleasant Valley Rd, Wister, OK 74966For Sale
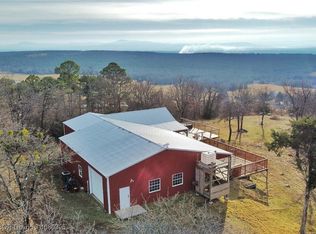 MLS ID #1086395, Kyla Stinson, O'Neal Real Estate-Poteau. Western River Valley BOR
 - $387,0004 bd2 ba2.1k sqft301 Eagle Crst, Poteau, OK 74953For Sale
 MLS ID #2635012, Debra A. Gentry, RE/MAX Champion Land Brokers. MLS Technology, Inc.
 - $374,9994 bd3 ba2.2k sqft34676 Cooper Rd, Poteau, OK 74953For Sale
 MLS ID #1087673, Cody Capell, Keller Williams Realty Preferred. Western River Valley BOR
