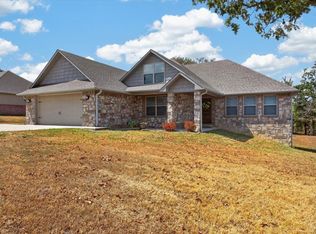
Welcome to Silver Maple Lane, where you can discover the charm and sophistication of this stately, custom-built home featuring four bedrooms and three bathrooms. Meticulously maintained, this stunning residence offers an abundance of space and unparalleled attention to detail. The home itself includes three bedrooms and two baths, while the shop boasts an additional two rooms and a full bathroom. The kitchen is open to the living room and features a walk-in pantry, making it perfect for entertaining. An attached two-car garage complements the shop, which comfortably accommodates three cars. Imagine the convenience and possibilities with ample space for your vehicles, boats, and workshop needs. The property also includes a covered back porch, a detached garage measuring 30x34 with two rooms and a full bathroom upstairs, and a workshop equipped with two mini-split units and a metal roof. Additionally, there is an extra storage building to ensure you have all the space you require. Nestled just 30 minutes from Fort Smith, AR, this home beautifully blends serene country living with convenient access to urban amenities.
For sale
Price cut: $50K (8/22)
$449,900
2917 Silver Maple Ln, Poteau, OK 74953
4beds
2,060sqft
Single Family Residence
Built in 2013
0.3 Acres Lot
$433,700 Zestimate®
$218/sqft
$-- HOA
What's special
Four bedroomsThree bathroomsDetached garageAttached two-car garageCovered back porchWalk-in pantry
- 402 days
- 388
- 10
Zillow last checked:
Listing updated:
Listed by:
Hollie Byers 479-650-3072,
McGraw REALTORS
Source: Western River Valley BOR,MLS#: 1083425Originating MLS: Fort Smith Board of Realtors
Facts & features
Interior
Bedrooms & bathrooms
- Bedrooms: 4
- Bathrooms: 3
- Full bathrooms: 3
Heating
- Central, Ductless, Electric
Cooling
- Central Air, Ductless, Electric
Appliances
- Included: Some Electric Appliances, Dishwasher, Electric Water Heater, Disposal, Microwave Hood Fan, Microwave, Range, Refrigerator, Smooth Cooktop, Self Cleaning Oven, Plumbed For Ice Maker
- Laundry: Electric Dryer Hookup, Washer Hookup, Dryer Hookup
Features
- Attic, Ceiling Fan(s), Cathedral Ceiling(s), Eat-in Kitchen, Granite Counters, Pantry, Walk-In Closet(s), Storage
- Flooring: Carpet, Ceramic Tile, Wood
- Windows: Blinds
- Has fireplace: No
Interior area
- Total interior livable area: 2,060 sqft
Video & virtual tour
Property
Parking
- Total spaces: 4
- Parking features: Garage, Other, Circular Driveway, Garage Door Opener, RV Access/Parking
- Has garage: Yes
- Covered spaces: 4
Features
- Levels: One
- Stories: 1
- Patio & porch: Covered, Porch
- Pool features: None
- Fencing: Back Yard,Partial
Lot
- Size: 0.3 Acres
- Dimensions: 95 x 141
- Features: Cleared, City Lot, Landscaped, Level, Subdivision
Details
- Additional structures: Outbuilding, Workshop, Guest House
- Parcel number: Q48500005000000400
- Special conditions: None
Construction
Type & style
- Home type: SingleFamily
- Property subtype: Single Family Residence
Materials
- Brick, Vinyl Siding
- Foundation: Slab
- Roof: Architectural,Metal,Other,Shingle,See Remarks
Condition
- Year built: 2013
Utilities & green energy
- Utilities for property: Cable Available, Electricity Available
Community & HOA
Community
- Subdivision: Shadow Mountain
Location
- Region: Poteau
Financial & listing details
- Price per square foot: $218/sqft
- Tax assessed value: $225,359
- Annual tax amount: $2,110
- Date on market: 9/8/2025
- Exclusions: hot Tub
- Road surface type: Dirt
Estimated market value
$433,700
$412,000 - $455,000
$1,834/mo
Price history
| Date | Event | Price |
|---|---|---|
| 8/22/2026 | Price change | $449,900-10%$218/sqft |
Source: Western River Valley BOR #1083425 Report a problem | ||
| 5/15/2026 | Price change | $499,900-2.9%$243/sqft |
Source: Western River Valley BOR #1083425 Report a problem | ||
| 3/4/2026 | Price change | $514,900-1.9%$250/sqft |
Source: Western River Valley BOR #1083425 Report a problem | ||
| 9/8/2025 | Listed for sale | $525,000+199.1%$255/sqft |
Source: Western River Valley BOR #1083425 Report a problem | ||
| 7/29/2013 | Sold | $175,500+602%$85/sqft |
Source: Public Record Report a problem | ||
| 3/22/2013 | Sold | $25,000$12/sqft |
Source: Public Record Report a problem | ||
Public tax history
| Year | Property taxes | Tax assessment |
|---|---|---|
| 2025 | $2,212 +4.8% | $24,789 +5% |
| 2024 | $2,110 +4.2% | $23,609 +5% |
| 2023 | $2,026 +5.7% | $22,485 +5% |
| 2022 | $1,917 +5.3% | $21,414 +5% |
| 2021 | $1,821 -1.3% | $20,395 -0.9% |
| 2020 | $1,845 -0.3% | $20,587 +0% |
| 2019 | $1,850 +2.3% | $20,583 -3.3% |
| 2017 | $1,808 +5% | $21,284 +5% |
| 2016 | $1,722 | $20,270 +5% |
| 2015 | $1,722 +2.1% | $19,305 |
| 2014 | $1,686 +60333.7% | $19,305 +60228.1% |
| 2013 | $3 -0.4% | $32 |
| 2012 | $3 +1.1% | $32 |
| 2011 | $3 -0.7% | $32 |
| 2010 | $3 | $32 |
| 2009 | $3 | $32 |
Find assessor info on the county website
Monthly payment
Est. payment
Payment breakdown
Explore the cost of this home by adjusting the details. Changes won't be saved.Climate risks
Neighborhood: 74953
Nearby schools
Schools provided by the listing agent
- Elementary: Poteau
- Middle: Poteau
- High: Poteau
- District: Poteau
Source: Western River Valley BOR. This data may not be complete. We recommend contacting the local school district to confirm school assignments for this home.

Similar homes
- $345,0004 bd2 ba2.2k sqft2803 Persimmon, Poteau, OK 74953For Sale
 MLS ID #1091750, Michael Klick, Keller Williams Realty Preferred. Western River Valley BOR
 - $387,0004 bd2 ba2.1k sqft301 Eagle Crst, Poteau, OK 74953For Sale
 MLS ID #2635012, Debra A. Gentry, RE/MAX Champion Land Brokers. MLS Technology, Inc.
 - $430,0003 bd2 ba2.2k sqft33978 Scott Rd, Poteau, OK 74953For Sale
 MLS ID #1091110, Jeff Cooper, Shockley-Cooper Realty & Auctions. Western River Valley BOR
 - $399,9004 bd4 ba2.6k sqft3900 Wylie Rd, Poteau, OK 74953For Sale
 MLS ID #2547493, Debra A. Gentry, RE/MAX Champion Land Brokers. MLS Technology, Inc.
