Skip main navigation
Sold for $200,000
  • $200,000

    34805 Rowlock Pl #50349, Millsboro, DE 19966

    3beds
    1,920sqft
    Manufactured Home
    Built in 2002
    2,178 Square Feet Lot
    $200,000 Zestimate®
    $104/sqft
    $-- Estimated rent

    Home value

    $200,000

    $190,000 - $210,000

    Not available

    Zestimate® history
    Loading
    Loading...

    Owner options

    List your home for rent

    Find your next renter with Zillow Rental Manager. Plus, with online applications, you can quickly screen prospective tenants – for free.

    Learn more
    Refinance and save

    $1,196/mo

    Est. payment

    Refinancing to a lower rate could help reduce your monthly payments and save thousands over the life of the loan.

    See today's rates

    $1,196/mo

    Est. payment

    Explore your selling options

    Work with a Zillow partner agent

    Leverage their expertise and Zillow's premium Showcase listings to get your home seen by more buyers.

    Get started

    List with your own agent

    Get your home in front of millions of buyers by listing it on Zillow.

    Learn how to do it

    Sell it yourself

    Take full control of how buyers see your home on Zillow by listing For Sale by Owner (FSBO).

    List your home

    What's special

    Tommy bahama-like jungle themePartially fenced backyardUpdated appliancesPrivate boat slipTiki barSpacious primary bedroom en-suiteDining space
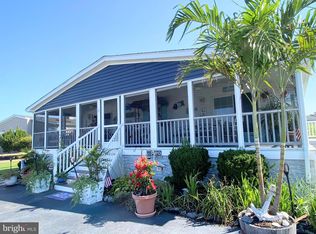
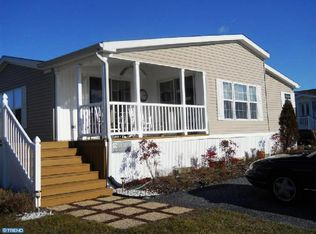
    Waterview Home includes a Boat, Golf Cart, and optional Boat Slip! This home is perfect for boaters, beach lovers, those who love to have fun and entertain, and anyone seeking a laid-back resort coastal lifestyle. Land lease of $1785 per month including boat slip! Get ready to enjoy the good life on the water in this fully furnished 3-bedroom, 2-bath home in the vibrant, active community of Pot-Nets Bayside. Overlooking the water with your (optional) private boat slip, literally steps away, this home features an open floor plan of about 2000 square feet with a tiki bar, large living area with a fireplace, dining space, and breakfast bar, TV room with a Tommy Bahama-like theme. Updated appliances (refrigerator, oven (2022), microwave, and disposal, approx. 2018). Major upgrades include a new roof (2019), Heater (2023), central AC (2020), and new HVAC coil (2025). The kitchen has lots of cabinets and counter space, a pantry, and a breakfast bar. Spacious primary bedroom en-suite features a Tommy Bahama-like bedroom set, walk-in closet, large bathroom with lots of counter space and double sinks, soaking tub, and shower stall. Plus two generously sized guest bedrooms a guest bathroom, and a laundry room. Outside, you will enjoy the expansive front porch overlooking the marina and your own boat slip, partially fenced backyard, and a Large shed with room for a golf cart (already included). Everything stays—from furniture and dishes to the tiki party bar, and the boat and golf cart if the buyer wants either or both! Included is the “Hunky Dory” 22' Wellcraft Walkaround with cabin, head, hard top, 200HP Mercury (approx. 2 years old), GPS, and fish/depth finder. Monthly lot rent includes your boat slip and full access to all Pot-Nets and Tunnel property amenities: pools, beaches, fishing piers, crabbing docks, dog parks, and more. Wonderful, Waterfront Pot-Nets living starts here, just bring your flip-flops! Lot rent, including boatslip rental, will be approximately $1785 for the new owner.

    Zillow last checked:

    Listing updated:

    Listed by:

    Erin Beebe 302-236-9229,

    NextHome Tomorrow Realty,

    Co-Listing Agent: Erinann Beebe 302-236-9229,

    NextHome Tomorrow Realty

    Bought with:

    Kimberly Ortiz, RS0039053

    Keller Williams Realty

    Source: Bright MLS,MLS#: DESU2089968MLS Logo

    Facts & features

    Interior

    Bedrooms & bathrooms
    • Bedrooms: 3
    • Bathrooms: 2
    • Full bathrooms: 2
    • Main level bathrooms: 2
    • Main level bedrooms: 3
    Rooms
    • Room types: Bedroom 2, Bedroom 3, Kitchen, Bedroom 1, Great Room, Bathroom 1, Bathroom 2
    Bedroom 1
    • Features: Flooring - Carpet, Ceiling Fan(s), Walk-In Closet(s), Window Treatments
    • Level: Main
    Bedroom 2
    • Features: Ceiling Fan(s), Flooring - Carpet
    • Level: Main
    Bedroom 3
    • Features: Flooring - Carpet, Ceiling Fan(s)
    • Level: Main
    Bathroom 1
    • Features: Bathroom - Stall Shower, Soaking Tub, Built-in Features, Double Sink, Skylight(s), Window Treatments
    • Level: Main
    Bathroom 2
    • Features: Bathroom - Tub Shower
    • Level: Main
    Great room
    • Features: Cathedral/Vaulted Ceiling, Ceiling Fan(s), Dining Area, Fireplace - Wood Burning, Flooring - Carpet, Recessed Lighting, Living/Dining Room Combo
    • Level: Main
    Kitchen
    • Features: Breakfast Bar, Built-in Features, Cathedral/Vaulted Ceiling, Crown Molding, Double Sink, Flooring - Vinyl, Recessed Lighting, Kitchen - Electric Cooking, Pantry
    • Level: Main
    Heating
    • Forced Air, Propane
    Cooling
    • Central Air, Electric
    Appliances
    • Included: Dryer, Washer, Water Heater, Refrigerator, Dishwasher, Oven/Range - Electric, Electric Water Heater
    • Laundry: Has Laundry, Main Level
    Features
    • Soaking Tub, Bathroom - Stall Shower, Bathroom - Tub Shower, Breakfast Area, Ceiling Fan(s), Combination Dining/Living, Combination Kitchen/Dining, Combination Kitchen/Living, Dining Area, Entry Level Bedroom, Open Floorplan, Crown Molding, Bar, Built-in Features, Pantry, Recessed Lighting, Vaulted Ceiling(s), Dry Wall
    • Flooring: Carpet, Vinyl
    • Doors: Sliding Glass
    • Has basement: No
    • Number of fireplaces: 1
    • Fireplace features: Wood Burning
    Interior area
    • Total structure area: 1,920
    • Total interior livable area: 1,920 sqft
    • Finished area above ground: 1,920
    • Finished area below ground: 0

    Property

    Parking
    • Total spaces: 2
    • Parking features: Asphalt, Driveway
    • Uncovered spaces: 2
    Accessibility
    • Accessibility features: 2+ Access Exits, Doors - Swing In, Low Pile Carpeting, No Stairs, Accessible Hallway(s)
    Features
    • Levels: One
    • Stories: 1
    • Patio & porch: Porch
    • Pool features: Community
    • Fencing: Partial,Wood
    • Has view: Yes
    • View description: Water, Garden, Bay, River
    • Has water view: Yes
    • Water view: Water,Bay,River
    • Waterfront features: Boat/Launch Ramp - Private, Exclusive Easement, Canal, Boat - Powered, Canoe/Kayak, Fishing Allowed, Personal Watercraft (PWC), Public Access, Waterski/Wakeboard
    • Frontage length: Water Frontage Ft: 75
    Lot
    • Size: 2,178 Square Feet
    • Features: Fishing Available, Premium, Rear Yard, Landscaped, Front Yard, Bulkheaded, Adjoins - Open Space
    Details
    • Additional structures: Above Grade, Below Grade, Outbuilding
    • Parcel number: 23430.003.0050349
    • Lease amount: $1,785
    • Zoning: RA
    • Special conditions: Standard

    Construction

    Type & style
    • Home type: MobileManufactured
    • Architectural style: Ranch/Rambler
    • Property subtype: Manufactured Home
    Materials
    • Foundation: Crawl Space
    • Roof: Asphalt
    Condition
    • Average
    • New construction: No
    • Year built: 2002

    Utilities & green energy

    • Sewer: Public Sewer
    • Water: Public
    • Utilities for property: Fiber Optic

    Community & HOA

    Community
    • Features: Pool
    • Security: 24 Hour Security
    • Subdivision: Potnets Bayside
    HOA
    • Has HOA: No
    • Amenities included: Basketball Court, Beach Access, Boat Dock/Slip, Boat Ramp, Clubhouse, Common Grounds, Community Center, Dog Park, Fitness Center, Golf Course Membership Available, Jogging Path, Library, Picnic Area, Pier/Dock, Pool, Tennis Court(s), Tot Lots/Playground, Volleyball Courts, Water/Lake Privileges
    • Services included: Common Area Maintenance, Pier/Dock Maintenance, Pool(s), Recreation Facility, Road Maintenance, Security, Snow Removal, Bus Service, Trash, Management
    Location
    • Region: Millsboro

    Financial & listing details

    • Price per square foot: $104/sqft
    • Tax assessed value: $14,350
    • Annual tax amount: $593
    • Date on market: 7/6/2025
    • Listing agreement: Exclusive Right To Sell
    • Listing terms: Conventional
    • Inclusions: Sold Furnished And Includes 22 Foot Wellcraft Walk-around, Cabin With Head, Hard Top, 200 Hp Mercury, Outboard Motor Only Two Years Old. Comes With Gps And Depth Finder / Fishfinder
    • Exclusions: A Few Exclusions, See Seller Provided List.
    • Ownership: Land Lease
    • Total actual rent: 0
    • Body type: Double Wide,Triple Wide

    Price history

    DateEventPrice
    6/12/2026Sold$200,000-14.9%$104/sqft
    Source: Bright MLS #DESU2089968 Report a problem
    5/7/2026Pending sale$235,000$122/sqft
    Source: NextHome #DESU2089968 Report a problem
    5/7/2026Contingent$235,000$122/sqft
    Source: Bright MLS #DESU2089968 Report a problem
    4/4/2026Price change$235,000-6%$122/sqft
    Source: Bright MLS #DESU2089968 Report a problem
    3/24/2026Listed for sale$250,000$130/sqft
    Source: Bright MLS #DESU2089968 Report a problem
    12/2/2025Listing removed$250,000$130/sqft
    Source: NextHome #DESU2089968 Report a problem
    9/5/2025Listed for sale$250,000$130/sqft
    Source: Bright MLS #DESU2089968 Report a problem
    9/2/2025Pending sale$250,000$130/sqft
    Source: NextHome #DESU2089968 Report a problem
    8/1/2025Listed for sale$250,000$130/sqft
    Source: NextHome #DESU2089968 Report a problem
    7/17/2025Contingent$250,000$130/sqft
    Source: Bright MLS #DESU2089968 Report a problem
    7/6/2025Listed for sale$250,000$130/sqft
    Source: Bright MLS #DESU2089968 Report a problem

    Public tax history

    Tax history is unavailable.

    Neighborhood: 19966

    Nearby schools

    GreatSchools rating
    Schools provided by the listing agent
    • Elementary: Long Neck
    • High: Indian River
    • District: Indian River

    Source: Bright MLS. This data may not be complete. We recommend contacting the local school district to confirm school assignments for this home.

    Sell for more on Zillow
    Get a Zillow Showcase℠ listing at no additional cost and you could sell for .
    $200,000
    2% more
    +$4,000
    With Zillow Showcase(estimated)
    $204,000
    Sell for more on Zillow
    Get a Zillow Showcase℠ listing at no additional cost and you could sell for .
    $200,000
    2% more
    +$4,000
    With Zillow Showcase(estimated)
    $204,000