Skip main navigation
Sold for $299,900
  • $299,900

    34813 Rowlock Pl #E-65, Millsboro, DE 19966

    3beds
    2,268sqft
    Manufactured Home
    Built in 2002
    -- sqft lot
    $297,300 Zestimate®
    $132/sqft
    $-- Estimated rent

    Home value

    $297,300

    $276,000 - $321,000

    Not available

    Zestimate® history
    Loading
    Loading...

    Owner options

    List your home for rent

    Find your next renter with Zillow Rental Manager. Plus, with online applications, you can quickly screen prospective tenants – for free.

    Learn more
    Refinance and save

    $1,350/mo

    Est. payment

    Refinancing to a lower rate could help reduce your monthly payments and save thousands over the life of the loan.

    See today's rates

    $1,350/mo

    Est. payment

    Explore your selling options

    Work with a Zillow partner agent

    Leverage their expertise and Zillow's premium Showcase listings to get your home seen by more buyers.

    Get started

    List with your own agent

    Get your home in front of millions of buyers by listing it on Zillow.

    Learn how to do it

    Sell it yourself

    Take full control of how buyers see your home on Zillow by listing For Sale by Owner (FSBO).

    List your home

    What's special

    Private beaches or marinasGreat roomModern stainless steel appliancesSoaring vaulted ceilingsSerene primary suiteSpacious guest roomsExpansive front porch
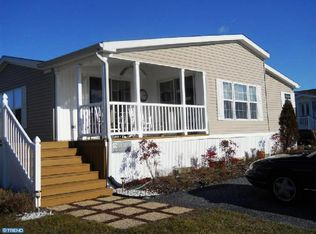
    This stunning 3-bedroom, 2-bathroom residence is a true gem, offering 2,268 sq ft of thoughtfully designed space that caters to your every need. Step inside and you will be greeted by soaring vaulted ceilings that create an airy ambiance, complemented by luxury vinyl plank flooring that adds both elegance and durability. The exquisite lighting throughout the home sets the perfect mood, whether you’re hosting a gathering or enjoying a quiet evening in. Imagine sipping your morning coffee on the expansive front porch, where gentle breezes and the sounds of nature create a serene start to your day. As the sun sets, unwind with an evening drink, relishing the tranquility after a day spent exploring the private beaches or marinas just steps from your door. The heart of this home is undoubtedly the chef’s kitchen, a culinary haven equipped with modern stainless steel appliances and ample counter space. The kitchen flows seamlessly into the great room, creating an inviting space perfect for entertaining friends and family. Retreat to the spacious guest rooms, each thoughtfully designed to provide comfort for your visitors. The serene primary suite is your personal sanctuary, offering a peaceful escape at the end of the day. This home also includes, pre-paid boat slip for the remainder of the year and a 14x14 shed, you’ll have plenty of space for all your boating gear and outdoor essentials, ensuring you’re always ready for your next adventure. But the allure of Bayside doesn’t stop at your doorstep. Embrace a vibrant community filled with amenities that enhance your lifestyle. Dive into refreshing pools, challenge friends to a game on the courts, or let the kids explore the playgrounds—all connected by scenic golf car paths that invite leisurely strolls and joyful rides. Make unforgettable memories in Bayside, where every day feels like a vacation living! Schedule your tour today and step into the lifestyle you’ve always dreamed of! Lot rent reflects the 2026 monthly lot rent fee

    Zillow last checked:

    Listing updated:

    Listed by:

    Gordon A Basht 302-373-6444,

    Potnets Homes LLC

    Bought with:

    Georgette Balback, RS326378

    BHHS Fox & Roach - Hockessin

    Source: Bright MLS,MLS#: DESU2091784MLS Logo

    Facts & features

    Interior

    Bedrooms & bathrooms
    • Bedrooms: 3
    • Bathrooms: 2
    • Full bathrooms: 2
    • Main level bathrooms: 2
    • Main level bedrooms: 3
    Primary bedroom
    • Level: Main
    • Area: 182 Square Feet
    • Dimensions: 14 x 13
    Bedroom 3
    • Level: Main
    • Area: 130 Square Feet
    • Dimensions: 10 x 13
    Bathroom 2
    • Level: Main
    • Area: 130 Square Feet
    • Dimensions: 10 x 13
    Breakfast room
    • Level: Main
    • Area: 130 Square Feet
    • Dimensions: 10 x 13
    Dining room
    • Level: Main
    • Area: 10894 Square Feet
    • Dimensions: 838 x 13
    Living room
    • Level: Main
    • Area: 336 Square Feet
    • Dimensions: 16 x 21
    Heating
    • None, Propane
    Cooling
    • None, Electric
    Appliances
    • Included: Microwave, Dishwasher, Disposal, Dryer, Exhaust Fan, Oven/Range - Gas, Range Hood, Refrigerator, Washer, Water Heater, Electric Water Heater
    • Laundry: Main Level
    Features
    • Ceiling Fan(s), Combination Dining/Living, Dining Area, Primary Bath(s), Upgraded Countertops, Walk-In Closet(s)
    • Flooring: Luxury Vinyl, Carpet
    • Doors: Double Entry, Sliding Glass, Storm Door(s)
    • Windows: Insulated Windows, Screens, Window Treatments
    • Has basement: No
    • Has fireplace: No
    Interior area
    • Total structure area: 2,268
    • Total interior livable area: 2,268 sqft
    • Finished area above ground: 2,268
    • Finished area below ground: 0

    Property

    Parking
    • Total spaces: 4
    • Parking features: Asphalt, Driveway
    • Uncovered spaces: 4
    Accessibility
    • Accessibility features: None
    Features
    • Levels: One
    • Stories: 1
    • Patio & porch: Patio, Deck, Screened, Porch
    • Pool features: Community
    • Fencing: Split Rail
    • Waterfront features: Bayfront
    Details
    • Additional structures: Above Grade, Below Grade
    • Parcel number: 23430.003.0050397
    • Lease amount: $1,624
    • Zoning: TP
    • Special conditions: Standard

    Construction

    Type & style
    • Home type: MobileManufactured
    • Architectural style: Coastal
    • Property subtype: Manufactured Home
    Materials
    • Vinyl Siding
    • Foundation: Flood Vent, Pilings
    • Roof: Architectural Shingle
    Condition
    • Excellent
    • New construction: No
    • Year built: 2002

    Utilities & green energy

    • Sewer: Public Sewer
    • Water: Public
    • Utilities for property: Phone Available, Propane, Other

    Community & neighborhood

    Community
    • Community features: Pool
    Location
    • Region: Millsboro
    • Subdivision: Potnets Bayside

    Other

    Other facts
    • Listing agreement: Exclusive Agency
    • Body type: Triple Wide
    • Listing terms: Cash,Other
    • Ownership: Land Lease
    • Road surface type: Black Top

    Price history

    DateEventPrice
    12/2/2025Sold$299,900$132/sqft
    Source: Bright MLS #DESU2091784 Report a problem
    9/2/2025Pending sale$299,900$132/sqft
    Source: Bright MLS #DESU2091784 Report a problem
    8/14/2025Contingent$299,900$132/sqft
    Source: Bright MLS #DESU2091784 Report a problem
    8/5/2025Listed for sale$299,900$132/sqft
    Source: Bright MLS #DESU2091784 Report a problem

    Public tax history

    Tax history is unavailable.

    Neighborhood: 19966

    Nearby schools

    GreatSchools rating
    Schools provided by the listing agent
    • District: Indian River

    Source: Bright MLS. This data may not be complete. We recommend contacting the local school district to confirm school assignments for this home.

    Sell for more on Zillow
    Get a Zillow Showcase℠ listing at no additional cost and you could sell for .
    $297,300
    2% more
    +$5,946
    With Zillow Showcase(estimated)
    $303,246