Sophistication Above the Skyline | Welcome to your luxurious 23rd-floor corner sanctuary at The Grandview - a move-in ready 2BR, 2BA residence showcasing awe-inspiring sunrise vistas over Stone Mountain and panoramic city views. Inside, curated upgrades shine throughout: custom hardwood floors, designer lighting, and stylish built-in bookcases create a space rich in warmth and character. The gourmet kitchen features granite countertops, premium stainless-steel appliances, New Induction Range, walk-in pantry with laundry connections, and a convenient breakfast bar - perfect for morning routines and effortless entertaining. The expansive primary suite is the largest floorplan available in the building, designed with double closets, private balcony access, and a spa-style bath complete with frameless walk-in shower, dual vanities, and custom-lit mirrors. The spacious second bedroom offers flexible potential - ideal as a guest retreat or office - with its own walk-in closet, balcony, and direct bathroom access. **Luxury Living, Elevated Amenities** Enjoy assigned garage parking plus complimentary visitor spaces. Residents indulge in a resort-style experience: outdoor pool, hot tub, sauna, cardio and weight room, club lounge, business center, theater room, grilling terrace, and library - all with 24-hour gated concierge service and EV charging stations. **Unmatched Location** Nestled beside Marie Sims Park and Path-400 for outdoor enjoyment, and just blocks from Lenox Square, Phipps Plaza, the Nobu Hotel, Lifetime Fitness, and Lenox MARTA Gold Line for effortless commuting. Water and sewer included with HOA. Live at the crossroads of convenience, style, and sophistication - your elevated Buckhead lifestyle awaits at The Grandview.
Closed
$364,000
3481 Lakeside Dr NE APT 2302, Atlanta, GA 30326
2beds
1,265sqft
Condominium, High Rise
Built in 1990
-- sqft lot
$366,200 Zestimate®
$288/sqft
$2,714 Estimated rent
Home value
$366,200
$341,000 - $395,000
$2,714/mo
Zestimate® history
Owner options
List your home for rent
$2,714/mo
Rent Zestimate®
Find your next renter with Zillow Rental Manager. Plus, with online applications, you can quickly screen prospective tenants – for free.
$2,714/mo
Rent Zestimate®
Refinance and save
$8,145/mo
Est. payment
Refinancing to a lower rate could help reduce your monthly payments and save thousands over the life of the loan.
$8,145/mo
Est. payment
Explore your selling options
Work with a Zillow partner agent
Leverage their expertise and Zillow's premium Showcase listings to get your home seen by more buyers.
Get startedList with your own agent
Get your home in front of millions of buyers by listing it on Zillow.
Learn how to do itSell it yourself
Take full control of how buyers see your home on Zillow by listing For Sale by Owner (FSBO).
List your homeWhat's special
Zillow last checked:
Listing updated:
Listed by:
John A Bailey 770-484-7888,
John Bailey Realty, Inc.
Bought with:
Muhammad M Hillou, 139374
MetroLand Realty Inc.
Source: GAMLS,MLS#: 10576248
Facts & features
Interior
Bedrooms & bathrooms
- Bedrooms: 2
- Bathrooms: 2
- Full bathrooms: 2
- Main level bathrooms: 2
- Main level bedrooms: 2
Rooms
- Room types: Foyer
Kitchen
- Features: Breakfast Bar, Breakfast Room, Pantry, Walk-in Pantry
Heating
- Central, Electric, Heat Pump
Cooling
- Ceiling Fan(s), Central Air, Heat Pump
Appliances
- Included: Dishwasher, Disposal, Electric Water Heater, Microwave, Refrigerator
- Laundry: Laundry Closet
Features
- Double Vanity, High Ceilings, Master On Main Level, Split Bedroom Plan, Walk-In Closet(s)
- Flooring: Hardwood, Tile
- Windows: Double Pane Windows, Window Treatments
- Basement: None
- Has fireplace: No
- Common walls with other units/homes: 2+ Common Walls
Interior area
- Total structure area: 1,265
- Total interior livable area: 1,265 sqft
- Finished area above ground: 1,265
- Finished area below ground: 0
Property
Parking
- Total spaces: 2
- Parking features: Assigned, Garage, Garage Door Opener
- Has garage: Yes
Accessibility
- Accessibility features: Accessible Electrical and Environmental Controls
Features
- Levels: One
- Stories: 1
- Patio & porch: Deck, Patio
- Exterior features: Balcony
- Has private pool: Yes
- Pool features: In Ground
- Has view: Yes
- View description: City
- Waterfront features: No Dock Or Boathouse
- Body of water: None
Lot
- Size: 1,306 Square Feet
- Features: City Lot
Details
- Parcel number: 17 000900042056
Construction
Type & style
- Home type: Condo
- Architectural style: Contemporary,Traditional
- Property subtype: Condominium, High Rise
- Attached to another structure: Yes
Materials
- Other
- Foundation: Slab
- Roof: Other
Condition
- Resale
- New construction: No
- Year built: 1990
Utilities & green energy
- Sewer: Public Sewer
- Water: Public
- Utilities for property: Cable Available, Electricity Available, High Speed Internet, Phone Available, Sewer Available, Water Available
Green energy
- Energy efficient items: Appliances, Thermostat
- Water conservation: Low-Flow Fixtures
Community & HOA
Community
- Features: Clubhouse, Fitness Center, Gated, Pool, Near Public Transport, Near Shopping
- Security: Fire Sprinkler System, Gated Community, Key Card Entry, Smoke Detector(s)
- Subdivision: Grandview
HOA
- Has HOA: Yes
- Services included: Insurance, Maintenance Structure, Maintenance Grounds, Pest Control, Reserve Fund, Sewer, Swimming, Trash, Water
- HOA fee: $5,904 annually
Location
- Region: Atlanta
Financial & listing details
- Price per square foot: $288/sqft
- Annual tax amount: $7,336
- Date on market: 7/29/2025
- Cumulative days on market: 124 days
- Listing agreement: Exclusive Right To Sell
- Listing terms: Cash,Conventional,FHA,Other,VA Loan
- Electric utility on property: Yes
Price history
| Date | Event | Price |
|---|---|---|
| 12/9/2025 | Sold | $364,000-2.9%$288/sqft |
Source:  GAMLS #10576248 Report a problem GAMLS #10576248 Report a problem | ||
| 12/1/2025 | Pending sale | $375,000$296/sqft |
Source: GAMLS #10576248 Report a problem | ||
| 12/1/2025 | Listing removed | $375,000$296/sqft |
Source:  FMLS GA #7623362 Report a problem FMLS GA #7623362 Report a problem | ||
| 11/13/2025 | Price change | $375,000-2.6%$296/sqft |
Source: GAMLS #10576248 Report a problem | ||
| 8/1/2025 | Listed for sale | $384,900$304/sqft |
Source: FMLS GA #7623362 Report a problem | ||
Public tax history
Tax history is unavailable.
Neighborhood: Buckhead Heights
Nearby homes
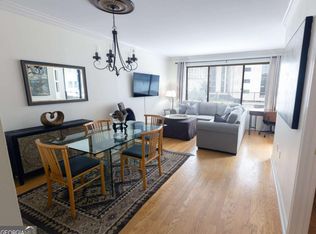
- $210,1001 bd1 ba-- sqft3481 Lakeside Dr NE APT 605, Atlanta, GA 30326Off Market
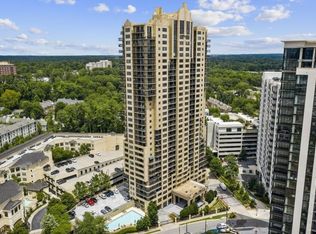
- $257,5001 bd1 ba950 sqft3481 Lakeside Dr NE APT 608, Atlanta, GA 30326Sold
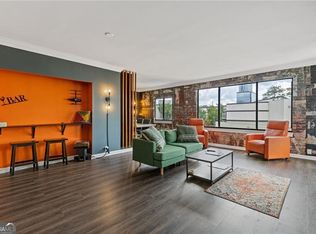
- $269,9002 bd1 ba-- sqft3481 Lakeside Dr NE APT 901, Atlanta, GA 30326For Sale
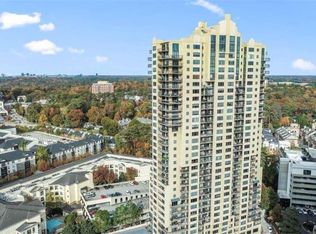
- $314,9002 bd2 ba-- sqft3481 Lakeside Dr NE APT 902, Atlanta, GA 30326For Sale
- $250,0001 bd1 ba750 sqft3481 Lakeside Dr NE APT 904, Atlanta, GA 30326Sold
- $270,0002 bd1 ba-- sqft3481 Lakeside Dr NE #1001, Atlanta, GA 30326Sold
- $271,9002 bd1 ba950 sqft3481 Lakeside Dr NE APT 1301, Atlanta, GA 30326Sold
- $337,5002 bd2 ba1.2k sqft3481 Lakeside Dr NE APT 1302, Atlanta, GA 30326Sold
- $255,0001 bd1 ba750 sqft3481 Lakeside Dr NE APT 1305, Atlanta, GA 30326Sold
Nearby schools
GreatSchools rating
- 7/10Smith Elementary SchoolGrades: PK-5Distance: 1.2 mi
- 8/10Sutton Middle SchoolGrades: 6-8Distance: 3.1 mi
- 7/10North Atlanta High SchoolGrades: 9-12Distance: 5.2 mi
Schools provided by the listing agent
- Elementary: Smith Primary/Elementary
- Middle: Sutton
- High: North Atlanta
Source: GAMLS. This data may not be complete. We recommend contacting the local school district to confirm school assignments for this home.
Get a cash offer in 3 minutes
Find out how much your home could sell for in as little as 3 minutes with a no-obligation cash offer.
Estimated market value
$366,200
Get a cash offer in 3 minutes
Find out how much your home could sell for in as little as 3 minutes with a no-obligation cash offer.
Estimated market value
$366,200
- Georgia
- Fulton County
- Atlanta
- 30326
- Buckhead Heights
- 3481 Lakeside Dr NE Apartment 2302
Nearby cities
Nearby neighborhoods
Nearby zip codes
Other Atlanta Topics
