Skip main navigation
Sold for $495,000
  • $495,000

    3481 Prescott Dr, Howell, MI 48843

    4beds
    2,996sqft
    Single Family Residence
    Built in 2005
    1.15 Acres Lot
    $508,700 Zestimate®
    $165/sqft
    $3,520 Estimated rent

    Home value

    $508,700

    $453,000 - $570,000

    $3,520/mo

    Zestimate® history
    Loading
    Loading...

    Owner options

    List your home for rent

    $3,520/mo

    Rent Zestimate®

    Find your next renter with Zillow Rental Manager. Plus, with online applications, you can quickly screen prospective tenants – for free.

    Learn more

    $3,520/mo

    Rent Zestimate®

    Refinance and save

    $3,656/mo

    Est. payment

    Refinancing to a lower rate could help reduce your monthly payments and save thousands over the life of the loan.

    See today's rates

    $3,656/mo

    Est. payment

    Explore your selling options

    Work with a Zillow partner agent

    Leverage their expertise and Zillow's premium Showcase listings to get your home seen by more buyers.

    Get started

    List with your own agent

    Get your home in front of millions of buyers by listing it on Zillow.

    Learn how to do it

    Sell it yourself

    Take full control of how buyers see your home on Zillow by listing For Sale by Owner (FSBO).

    List your home

    What's special

    Fenced-in garden areaFruit treesFinished daylight basementBeautiful yardLarge composite deckWalk-in closetGranite countertops
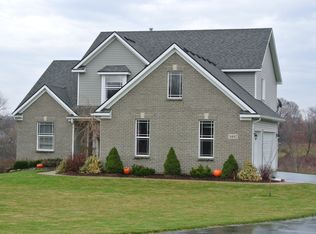
    Welcome home to the sought-after Cedar Creek Estates community. The seller is motivated and ready for your offer! This spacious 4-bedroom colonial sits on just over an acre, with a large composite deck and stamped concrete patio overlooking the beautiful yard. Fruit trees, fenced-in garden area with perennial asparagus, and a beautiful willow tree adorn the park-like lot, creating a tranquil picturesque setting. The large and spacious family room includes a natural wood-burning fireplace and is open to the kitchen, which offers stainless steel appliances, granite countertops, and an eat-in nook. The first floor has large formal living and dining rooms, a den/flex room, and an updated half bath. The large second-floor primary bedroom has a walk-in closet and master bath with a soaking tub, tiled shower, and double vanity! 3 additional bedrooms and an updated full bath on the second floor. Luxury vinyl plank flooring throughout the first and second floors for easy care. Finished daylight basement is already plumbed for an additional full bathroom. Stay prepared and worry free with this home's added feature-a second fuse box equipped for seamless hookup for a generator (not included), ensuring your home stays powered during unexpected outages. Water softener and reverse osmosis system is included. Don’t miss out on this gem!

    Zillow last checked:

    Listing updated:

    Listed by:

    Shannon Hartt 810-772-4372,

    REsource Custom Realty

    Bought with:

    Arlene S Lachman, 6501364528

    National Realty Centers, Inc

    Source: Realcomp II,MLS#: 20240069748MLS Logo

    Facts & features

    Interior

    Bedrooms & bathrooms
    • Bedrooms: 4
    • Bathrooms: 3
    • Full bathrooms: 2
    • 1/2 bathrooms: 1
    Primary bedroom
    • Level: Second
    • Dimensions: 22 x 12
    Bedroom
    • Level: Second
    • Dimensions: 12 x 10
    Bedroom
    • Level: Second
    • Dimensions: 15 x 11
    Bedroom
    • Level: Second
    • Dimensions: 9 x 10
    Primary bathroom
    • Level: Second
    • Dimensions: 12 x 8
    Other
    • Level: Second
    • Dimensions: 5 x 10
    Other
    • Level: Entry
    • Dimensions: 7 x 3
    Other
    • Level: Entry
    • Dimensions: 10 x 8
    Dining room
    • Level: Entry
    • Dimensions: 10 x 13
    Family room
    • Level: Entry
    • Dimensions: 15 x 20
    Flex room
    • Level: Entry
    • Dimensions: 11 x 10
    Kitchen
    • Level: Entry
    • Dimensions: 10 x 11
    Laundry
    • Level: Entry
    • Dimensions: 6 x 9
    Living room
    • Level: Entry
    • Dimensions: 12 x 16
    Heating
    • Forced Air, Natural Gas
    Cooling
    • Ceiling Fans, Central Air
    Appliances
    • Included: Dishwasher, Disposal, Dryer, Exhaust Fan, Free Standing Gas Oven, Free Standing Refrigerator, Microwave, Stainless Steel Appliances, Washer, Water Purifier Owned, Water Softener Owned
    • Laundry: Electric Dryer Hookup, Gas Dryer Hookup, Laundry Room
    Features
    • Programmable Thermostat
    • Basement: Daylight,Finished
    • Has fireplace: Yes
    • Fireplace features: Family Room, Wood Burning
    Interior area
    • Total interior livable area: 2,996 sqft
    • Finished area above ground: 2,436
    • Finished area below ground: 560

    Property

    Parking
    • Total spaces: 3
    • Parking features: Three Car Garage, Attached, Driveway, Garage Faces Side, Side Entrance
    • Attached garage spaces: 3
    Features
    • Levels: Two
    • Stories: 2
    • Entry location: GroundLevelwSteps
    • Patio & porch: Covered, Deck, Patio, Porch
    • Exterior features: Lighting
    • Pool features: None
    • Fencing: Back Yard,Front Yard,Invisible
    Lot
    • Size: 1.15 Acres
    • Dimensions: 137.81 x 354.76
    • Features: Sprinklers
    Details
    • Additional structures: Sheds
    • Parcel number: 1016202035
    • Special conditions: Short Sale No,Standard
    • Other equipment: Satellite Dish

    Construction

    Type & style
    • Home type: SingleFamily
    • Architectural style: Colonial
    • Property subtype: Single Family Residence
    Materials
    • Brick, Vinyl Siding
    • Foundation: Basement, Poured, Sump Pump
    • Roof: Asphalt
    Condition
    • New construction: No
    • Year built: 2005

    Utilities & green energy

    • Electric: Circuit Breakers
    • Sewer: Septic Tank
    • Water: Well
    • Utilities for property: Cable Available, Underground Utilities

    Community & neighborhood

    Security
    • Security features: Smoke Detectors
    Location
    • Region: Howell
    • Subdivision: CEDAR CREEK ESTATES

    HOA & financial

    HOA
    • Has HOA: Yes
    • HOA fee: $600 annually
    • Services included: Maintenance Grounds, Snow Removal

    Other

    Other facts
    • Listing agreement: Exclusive Right To Sell
    • Listing terms: Cash,Conventional

    Price history

    DateEventPrice
    12/30/2024Sold$495,000-1%$165/sqft
    Source: Realcomp II #20240069748 Report a problem
    12/6/2024Pending sale$499,900$167/sqft
    Source: Realcomp II #20240069748 Report a problem
    11/5/2024Price change$499,900-2.8%$167/sqft
    Source: Realcomp II #20240069748 Report a problem
    10/9/2024Price change$514,500-0.1%$172/sqft
    Source: Realcomp II #20240069748 Report a problem
    10/2/2024Price change$515,000-1%$172/sqft
    Source: Realcomp II #20240069748 Report a problem
    9/18/2024Listed for sale$520,000+38.7%$174/sqft
    Source: Realcomp II #20240069748 Report a problem
    5/12/2024Listing removed$375,000-3.8%$125/sqft
    Source: Realcomp II #2210058231 Report a problem
    9/22/2021Sold$390,000+4%$130/sqft
    Source: Public Record Report a problem
    8/20/2021Pending sale$375,000$125/sqft
    Source: Realcomp II #2210058231 Report a problem
    7/30/2021Listed for sale$375,000$125/sqft
    Source: Realcomp II #2210058231 Report a problem

    Public tax history

    YearProperty taxesTax assessment
    2025-- $239,700 +12.5%
    2024-- $213,000 +10.2%
    2023-- $193,300 +8.8%
    2022-- $177,600 +10.1%
    2021-- $161,300 -3.8%
    2020-- $167,600 +3.5%
    2019$2,706 +225.2%$162,000 +3.2%
    2018$832 $157,000 +0.7%
    2017-- $155,900 +8%
    2016-- $144,300 +24.3%
    2014-- $116,100 +4.4%
    2012$2,341 $111,200 +7.9%
    2011-- $103,100 -15.9%
    2010-- $122,600 -15.5%
    2009-- $145,100 -8.8%
    2008-- $159,100
    2007$2,284 -21.1%--
    2006$2,895 +445%$96,400 +250.5%
    2005$531 -10.1%$27,500
    2003$591 $27,500
    2002-- $27,500 +10.3%
    2001$19 +3.5%$24,936 +2889.9%
    2000$19 $834

    Find assessor info on the county website

    Neighborhood: 48843

    Nearby schools

    GreatSchools rating
    Get a cash offer in 3 minutes
    Find out how much your home could sell for in as little as 3 minutes with a no-obligation cash offer.
    Estimated market value
    $508,700
    Get a cash offer in 3 minutes
    Find out how much your home could sell for in as little as 3 minutes with a no-obligation cash offer.
    Estimated market value
    $508,700