Skip main navigation
Pending
  • $497,000

    3505 Prescott Dr, Howell, MI 48843

    3beds
    2,866sqft
    : 
    Loading
    Get pre-qualified
    Single Family Residence
    Built in 2012
    1.36 Acres Lot
    $498,000 Zestimate®
    $173/sqft
    $50/mo HOA

    What's special

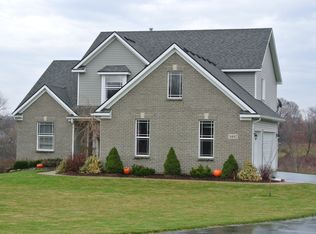
    Turn-key 3-bed, 2-bath ranch in Howell's Cedar Creek Estates. Set on a private 1+ acre wooded lot, this 1,897 sq ft open-concept home features an expansive living room with a cozy gas fireplace and cathedral ceilings. Modern comfort abounds with ceiling fans installed in the living room, office, and all three bedrooms. The gourmet kitchen boasts a massive island, custom cabinets, granite counters, stainless appliances, and a large flex space perfect for an office or pantry. The main bedroom suite offers a walk-in closet and a private full bath with a double vanity and walk-in shower. Two additional bedrooms share a second full bathroom. The massive walkout basement opens to a large patio, boulder-edged retaining gardens, mature trees, and a spacious lawn. Includes a 3-car insulated garage offering excellent winter warmth and an extra wind block for part of the home. Features main-floor laundry, covered porch, gutter guards (2014), new water heater (Aug 2024), and new outdoor hose bibs (Aug 2024). Howell schools, low township taxes, just 12 minutes to downtown Brighton! ***OFFERS HAVE BEEN RECEIVED. SELLER IS ASKING FOR ALL OFFERS TO BE SUBMITTED BY 7:00 PM SUNDAY, JUNE 14.***
    9 days
    |
    46
    |
    0
    |

    Zillow last checked:

    Listing updated:

    Listed by:

    Terry Gill 810-227-1111,

    Coldwell Banker Town & Country 810-227-1111

    Source: Realcomp II,MLS#: 20261043679MLS Logo

      Facts & features

      Interior

      Bedrooms & bathrooms
      • Bedrooms: 3
      • Bathrooms: 2
      • Full bathrooms: 2
      Primary bedroom
      • Level: Entry
      • Area: 208
      • Dimensions: 13 X 16
      Bedroom
      • Level: Entry
      • Area: 132
      • Dimensions: 12 X 11
      Bedroom
      • Level: Entry
      • Area: 132
      • Dimensions: 12 X 11
      Primary bathroom
      • Level: Entry
      • Area: 90
      • Dimensions: 10 X 9
      Other
      • Level: Entry
      • Area: 54
      • Dimensions: 9 X 6
      Other
      • Level: Entry
      • Area: 192
      • Dimensions: 16 X 12
      Flex room
      • Level: Entry
      • Area: 60
      • Dimensions: 10 X 6
      Game room
      • Level: Basement
      • Area: 1612
      • Dimensions: 52 X 31
      Kitchen
      • Level: Entry
      • Area: 224
      • Dimensions: 16 X 14
      Laundry
      • Level: Entry
      • Area: 35
      • Dimensions: 7 X 5
      Living room
      • Level: Entry
      • Area: 322
      • Dimensions: 14 X 23
      Other
      • Level: Basement
      • Area: 136
      • Dimensions: 17 X 8
      Heating
      • Forced Air, Natural Gas
      Cooling
      • Ceiling Fans, Central Air
      Appliances
      • Included: Built In Gas Oven, Dishwasher, Disposal, Double Oven, Dryer, Exhaust Fan, Gas Cooktop, Microwave, Stainless Steel Appliances, Washer, Water Softener Owned
      • Laundry: Laundry Room
      Features
      • Central Vacuum, High Speed Internet
      • Basement: Daylight,Partially Finished,Walk Out Access
      • Has fireplace: Yes
      • Fireplace features: Gas, Living Room
      Interior area
      • Total interior livable area: 2,866 sqft
      • Finished area above ground: 1,881
      • Finished area below ground: 985

      Property

      Parking
      • Total spaces: 3
      • Parking features: Three Car Garage, Attached, Direct Access, Driveway, Garage Faces Side
      • Garage spaces: 3
      Accessibility
      • Accessibility features: Accessible Full Bath
      Features
      • Levels: One
      • Stories: 1
      • Entry location: GroundLevelwSteps
      • Patio & porch: Covered, Patio, Porch
      • Exterior features: Gutter Guard System, Lighting
      • Pool features: None
      Lot
      • Size: 1.36 Acres
      • Dimensions: 273 x 282 x 129 x 392
      Details
      • Parcel number: 1016202038
      • Special conditions: Short Sale No,Standard

      Construction

      Type & style
      • Home type: SingleFamily
      • Architectural style: Ranch
      • Property subtype: Single Family Residence
      Materials
      • Stone, Vinyl Siding
      • Foundation: Basement, Poured
      • Roof: Asphalt
      Condition
      • New construction: No
      • Year built: 2012
      Details
      • Warranty included: Yes

      Utilities & green energy

      • Sewer: Septic Tank
      • Water: Well
      • Utilities for property: Underground Utilities

      Community & HOA

      Community
      • Security: Fire Alarm, Smoke Detectors
      • Subdivision: CEDAR CREEK ESTATES
      HOA
      • Has HOA: Yes
      • Services included: Maintenance Grounds, Snow Removal
      • HOA fee: $600 annually
      • HOA phone: 517-545-3900
      Location
      • Region: Howell

      Financial & listing details

      • Price per square foot: $173/sqft
      • Tax assessed value: $145,381
      • Annual tax amount: $3,336
      • Date on market: 6/11/2026
      • Cumulative days on market: 10 days
      • Listing agreement: Exclusive Right To Sell
      • Listing terms: Cash,Conventional

        Estimated market value

        $498,000

        $473,000 - $523,000

        $3,215/mo

        Price history

        DateEventPrice
        6/15/2026Pending sale$497,000$173/sqft
        Source: Realcomp II #20261043679 Report a problem
        6/11/2026Listed for sale$497,000+94.1%$173/sqft
        Source: Realcomp II #20261043679 Report a problem
        7/20/2013Sold$256,000+782.8%$89/sqft
        Source: Agent Provided Report a problem
        2/12/2013Sold$29,000+16.5%$10/sqft
        Source: Public Record Report a problem
        1/8/2011Listing removed$24,900$9/sqft
        Source: Partners Real Estate Professionals, p.c. #210075892 Report a problem
        7/6/2010Listed for sale$24,900$9/sqft
        Source: Partners Real Estate Professionals, p.c. #210075892 Report a problem

        Public tax history

        YearProperty taxesTax assessment
        2025-- $236,600 +4.7%
        2024-- $226,000 +10.4%
        2023-- $204,700 +9.1%
        2022-- $187,700 +10.2%
        2021-- $170,300 -3.5%
        2020-- $176,500 +3.4%
        2019$2,738 +225.1%$170,700 +2.8%
        2018$842 $166,000 +9%
        2017-- $152,300 +11.4%
        2016-- $136,700 +31.1%
        2014-- $104,300 +363.6%
        2012$921 $22,500
        2010-- $22,500 -10%
        2009-- $25,000 -19.4%
        2008-- $31,000
        2007$982 +7.2%--
        2006$916 +72.4%$35,000 +27.3%
        2005$531 -10.1%$27,500
        2003$591 $27,500
        2002-- $27,500 -7.4%
        2001$19 +3.5%$29,692 +3460.2%
        2000$19 $834
        Find assessor info on the county website

        Monthly payment

        Est. payment

        Payment breakdown

        Explore the cost of this home by adjusting the details. Changes won't be saved.
        All calculations are estimates and provided by Zillow, Inc. for informational purposes only. Actual amounts may vary.
        HOA fees may include property taxes on listings classified as Co-Ops. Contact the listing agent and/or owner for fee details.
        Mortgage interest rates are dependent on a number of factors, including credit score, down payment, and repayment length. Interest rate data provided by Zillow Group Marketplace, Inc. as of 1/1/1970 from various mortgage lenders with which we have lead or other similar arrangements; the Estimated Payment is an average of those rates.
        See how much you could borrow to make a competitive offer.

        Climate risks

        Neighborhood: 48843

        Getting around

        0 / 100
        Car-Dependent
        19 / 100
        Somewhat Bikeable

        Nearby schools

        GreatSchools rating

        A local agent can set up tours, give advice and negotiate with sellers.

        Browse local experts

        Similar homes