Rare opportunity to own one of only six condos built in the highly sought-after Oxford community! This spacious 3-bedroom, 3.5-bath Dartmouth floor plan offers 2,976± sq. ft. of beautifully designed living space, including a fully finished walk-out basement. The open-concept main level is filled with abundant natural light from numerous windows and features a welcoming foyer that flows seamlessly into the spacious living room, dining area, and well-appointed kitchen. A versatile Keeping Room provides the perfect space for a home office, sunroom, or cozy sitting area. Enjoy easy access to the deck from both the Keeping Room and dining area, making indoor-outdoor living effortless.
The kitchen offers an abundance of granite countertop workspace, extensive cabinetry for exceptional storage, and a gas range and oven. All kitchen appliances, along with the washer and dryer, convey with the home.
The finished lower level features a generous family room, a private third bedroom with an en-suite full bath, three oversized closets, abundant natural light, and walk-out access to a poured concrete patio--ideal for guests, multi-generational living, or additional entertaining space.
Additional highlights include a spacious two-car garage and maintenance-free living, allowing you to enjoy all the comforts of home without the upkeep. This is a rare chance to own one of The Oxford's most desirable and limited floor plans.
For sale
$529,000
3481 Travertine Ln, Chattanooga, TN 37405
3beds
2,976sqft
:
Get pre-qualified$3,490/mo
Condominium
Built in 2022
-- sqft lot
$585,100 Zestimate®
$178/sqft
$365/mo HOA
What's special
Fully finished walk-out basementSpacious two-car garageGas range and ovenWell-appointed kitchenVersatile keeping roomWelcoming foyerThree oversized closets
- 1 day |
- 166 |
- 12 |
Zillow last checked:
Listing updated:
Listed by:
Kathleen M Hill 423-305-3174,
Real Estate Partners Chattanooga LLC 423-265-0088
Source: Greater Chattanooga Realtors,MLS#: 1540243
Facts & features
Interior
Bedrooms & bathrooms
- Bedrooms: 3
- Bathrooms: 4
- Full bathrooms: 3
- 1/2 bathrooms: 1
Primary bedroom
- Level: First
Bedroom
- Level: First
Bedroom
- Level: Basement
Primary bathroom
- Level: First
Bathroom
- Level: First
Bathroom
- Level: Basement
Other
- Level: First
Dining room
- Level: First
Kitchen
- Level: First
Laundry
- Level: First
Living room
- Level: First
Living room
- Level: Basement
Sunroom
- Level: First
Heating
- Natural Gas
Cooling
- Central Air, Electric
Appliances
- Included: Dryer, Disposal, Dishwasher, Free-Standing Gas Oven, Free-Standing Gas Range, Free-Standing Refrigerator, Gas Water Heater, Microwave, Refrigerator, Self Cleaning Oven, Stainless Steel Appliance(s), Washer, Washer/Dryer
- Laundry: Laundry Closet, Electric Dryer Hookup, Main Level, Washer Hookup
Features
- Ceiling Fan(s), Crown Molding, Coffered Ceiling(s), Double Vanity, Entrance Foyer, Eat-in Kitchen, Granite Counters, His and Hers Closets, Open Floorplan, Pantry, Recessed Lighting, Storage, Walk-In Closet(s), Separate Dining Room
- Flooring: Tile, Engineered Hardwood
- Basement: Finished
- Has fireplace: No
Interior area
- Total structure area: 2,976
- Total interior livable area: 2,976 sqft
- Finished area above ground: 1,852
- Finished area below ground: 1,124
Property
Parking
- Total spaces: 2
- Parking features: Concrete, Driveway, Garage, Off Street, Garage Faces Front, Kitchen Level
- Attached garage spaces: 2
Features
- Levels: Two
- Patio & porch: Covered, Front Porch, Porch - Covered
- Exterior features: Rain Gutters
- Pool features: Association, In Ground, Outdoor Pool
- Has view: Yes
- View description: Mountain(s)
Details
- Parcel number: 117c A 009.01c019
Construction
Type & style
- Home type: Condo
- Property subtype: Condominium
Materials
- HardiPlank Type, Fiber Cement
- Foundation: Concrete Perimeter
- Roof: Shingle
Condition
- New construction: No
- Year built: 2022
Utilities & green energy
- Sewer: Public Sewer
- Water: Public
- Utilities for property: Cable Available, Electricity Connected, Natural Gas Connected, Sewer Connected, Underground Utilities, Water Connected
Community & HOA
Community
- Features: Curbs, Clubhouse, Pool, Sidewalks
- Subdivision: The Oxford
HOA
- Has HOA: Yes
- Amenities included: Clubhouse, Dog Park, Landscaping, Maintenance Grounds, Maintenance Structure, Pool
- Services included: Maintenance Grounds, Maintenance Structure
- HOA fee: $365 monthly
Location
- Region: Chattanooga
Financial & listing details
- Price per square foot: $178/sqft
- Tax assessed value: $588,100
- Annual tax amount: $5,066
- Date on market: 8/6/2026
- Listing terms: Cash,Conventional
Estimated market value
$585,100
$544,000 - $626,000
$2,349/mo
Price history
| Date | Event | Price |
|---|---|---|
| 8/6/2026 | Listed for sale | $529,000+12.7%$178/sqft |
Source: Greater Chattanooga Realtors #1540243 Report a problem | ||
| 3/7/2022 | Sold | $469,251$158/sqft |
Source: Public Record Report a problem | ||
Public tax history
| Year | Property taxes | Tax assessment |
|---|---|---|
| 2025 | $2,228 -7% | $147,025 +37.3% |
| 2024 | $2,395 | $107,050 |
| 2023 | $2,395 +25.5% | $107,050 +25.5% |
| 2022 | $1,908 +582.4% | $85,300 +582.4% |
| 2021 | $280 +1.1% | $12,500 -16.7% |
| 2020 | $277 | $15,000 |
Find assessor info on the county website
Monthly payment
Est. payment
Payment breakdown
Explore the cost of this home by adjusting the details. Changes won't be saved.Climate risks
Neighborhood: 37405
Nearby schools
GreatSchools rating
- 4/10Red Bank Elementary SchoolGrades: PK-5Distance: 0.2 mi
- 5/10Red Bank Middle SchoolGrades: 6-8Distance: 0.9 mi
- 5/10Red Bank High SchoolGrades: 9-12Distance: 0.9 mi
Schools provided by the listing agent
- Elementary: Red Bank Elementary
- Middle: Red Bank Middle
- High: Red Bank High School
Source: Greater Chattanooga Realtors. This data may not be complete. We recommend contacting the local school district to confirm school assignments for this home.
- $492,1002 bd3 ba1.8k sqft3481 Travertine Dr, Chattanooga, TN 37405Off Market

- $414,4002 bd3 ba1.8k sqft3252 Stone Crk, Chattanooga, TN 37405Off Market

- $435,0002 bd3 ba2k sqft3339 Stone Creek Dr, Chattanooga, TN 37405Sold

- $420,0002 bd3 ba1.6k sqft3480 Travertine Ln, Chattanooga, TN 37405Sold
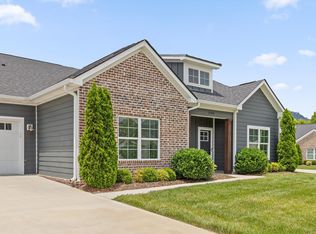
- $465,0003 bd4 ba2.4k sqft3482 Travertine Ln, Chattanooga, TN 37405Sold
- $455,0002 bd3 ba2.8k sqft3467 Travertine Ln, Chattanooga, TN 37405Sold
- $---- sqft812 Wellstone Dr, Chattanooga, TN 37405Off Market
- $---- sqft810 Wellstone Dr, Chattanooga, TN 37405Off Market
A local agent can set up tours, give advice and negotiate with sellers.
A local lender can help you make sure your offer is ready when you are.
Similar homes
- $448,5002 bd3 ba1.6k sqft3288 Stone Creek Dr, Chattanooga, TN 37405For Sale
 MLS ID #1539530, Jenny Noblit. Greater Chattanooga Realtors
 - $525,0003 bd4 ba2.1k sqft1411 Park Ave, Chattanooga, TN 37408For Sale
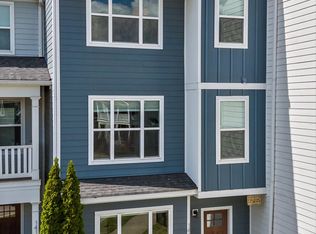 MLS ID #1535860, Diane Patty. Greater Chattanooga Realtors
 - $525,0004 bd3 ba2.6k sqft3931 Inlet Loop, Chattanooga, TN 37416For Sale
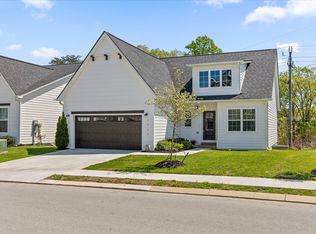 MLS ID #1538931, Daniel J Staub. Greater Chattanooga Realtors
 - $489,9004 bd3 ba2.5k sqft125 Cascade Dr, Rossville, GA 30741New Construction
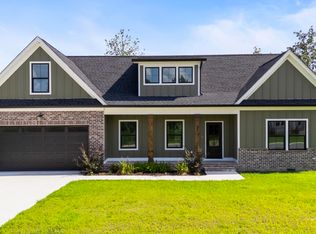 MLS ID #1539974, Jake Kellerhals. Greater Chattanooga Realtors
 - from $485,5003 bd3 ba2.4k sqftGardenia Plan, Social Circle, Chattanooga, TN 37421New ConstructionEmpire Homes
- $500,0004 bd3 ba2.3k sqft301 Sentry Oaks, Chickamauga, GA 30707For SaleMLS ID #1536352, Grace Edrington. Greater Chattanooga Realtors
- $489,0004 bd2 ba2.2k sqft5425 Bungalow Cir, Hixson, TN 37343For SaleMLS ID #1536995, Varma Vegesna. Greater Chattanooga Realtors
- $515,0003 bd3 ba2.6k sqft1046 Silverpine Dr, Chattanooga, TN 37421For SaleMLS ID #1531579, Douglas Dodson. Greater Chattanooga Realtors
- $425,0004 bd3 ba2.2k sqft7410 Pfizer Dr, Ooltewah, TN 37363For SaleMLS ID #1539488, Lori Montieth. Greater Chattanooga Realtors
- $509,0003 bd3 ba2.1k sqft6870 Carnell Way, Chattanooga, TN 37421For SaleMLS ID #1525643, Rachael Henderson. Greater Chattanooga Realtors
- $499,0002 bd2 ba2.4k sqft1792 Sedgefield Dr, Ooltewah, TN 37363For SaleMLS ID #1532004, John Lott. Greater Chattanooga Realtors
- $579,9004 bd3 ba2.1k sqft842 Kay Cir, Chattanooga, TN 37421For SaleMLS ID #1531721, Yulian Paramo. Greater Chattanooga Realtors
- $694,9003 bd3 ba2.6k sqft2139 River Watch Dr #32, Soddy Daisy, TN 37379New ConstructionMLS ID #1540153, Kevin H Wamack. Greater Chattanooga Realtors
- $449,9004 bd3 ba2.2k sqft130 Cascade Dr, Rossville, GA 30741New ConstructionMLS ID #1539883, Jake Kellerhals. Greater Chattanooga Realtors
- $525,0004 bd4 ba2.7k sqft8975 Silver Maple Dr, Ooltewah, TN 37363For SaleMLS ID #1526322, Grace Edrington. Greater Chattanooga Realtors
- $759,0005 bd4 ba3.5k sqft8604 Observation Ln, Chattanooga, TN 37421For SaleMLS ID #1539871, Chip Ellis. Greater Chattanooga Realtors
- $499,0003 bd3 ba2k sqft1317 Thomas Ave #8, Chattanooga, TN 37409New ConstructionMLS ID #1532636, Frank Trimble. Greater Chattanooga Realtors
- $517,5004 bd4 ba3.1k sqft4742 Wellesley Dr, Ooltewah, TN 37363For SaleMLS ID #1538653, Anish Alexkutty. Greater Chattanooga Realtors
- $630,0004 bd4 ba2.6k sqft10063 Sims Harris Rd, Ooltewah, TN 37363For SaleMLS ID #1539752, Yelena Lyashevskiy. Greater Chattanooga Realtors
- $425,0004 bd3 ba2.3k sqft6211 Stoney River Dr, Harrison, TN 37341For SaleMLS ID #1539538, Grace Edrington. Greater Chattanooga Realtors
