Skip main navigation
Sold for $465,000
  • $465,000

    3482 Travertine Ln, Chattanooga, TN 37405

    3beds
    2,428sqft
    Condominium
    Built in 2020
    -- sqft lot
    $466,000 Zestimate®
    $192/sqft
    $3,108 Estimated rent

    Home value

    $466,000

    $438,000 - $499,000

    $3,108/mo

    Zestimate® history
    Loading
    Loading...

    Owner options

    List your home for rent

    $3,108/mo

    Rent Zestimate®

    Find your next renter with Zillow Rental Manager. Plus, with online applications, you can quickly screen prospective tenants – for free.

    Learn more

    $3,108/mo

    Rent Zestimate®

    Refinance and save

    $3,075/mo

    Est. payment

    Refinancing to a lower rate could help reduce your monthly payments and save thousands over the life of the loan.

    See today's rates

    $3,075/mo

    Est. payment

    Explore your selling options

    Work with a Zillow partner agent

    Leverage their expertise and Zillow's premium Showcase listings to get your home seen by more buyers.

    Get started

    List with your own agent

    Get your home in front of millions of buyers by listing it on Zillow.

    Learn how to do it

    Sell it yourself

    Take full control of how buyers see your home on Zillow by listing For Sale by Owner (FSBO).

    List your home

    What's special

    Gas fireplaceGuest suitePatio areaPool housePowder roomCovered front porchPrivate water closet
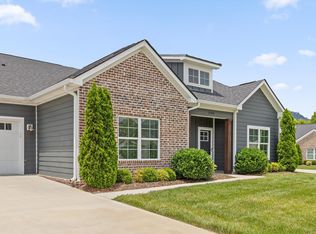
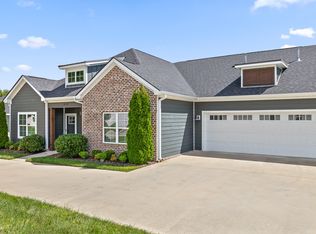
    Great floor plan in The Oxford neighborhood at the foot of Signal Mountain just minutes from shopping, restaurants, schools, parks, medical facilities and downtown Chattanooga. This 3 bedroom, 3.5 bath mostly one level unit boasts a great floor plan with 2 bedroom suites on the main including the primary, an open living plan, hardwood floors, crown moldings, a patio area, a double garage and more. Your tour begins with entry from the covered front porch to the dedicated foyer with two openings to the central great room. This space has a beamed ceiling, a gas fireplace and opens to the dining room which in turn opens to the kitchen on one side and a coveted sunroom on the other. The kitchen has granite countertops, subway tile backsplash, a level breakfast bar with pendant lighting, stainless appliances, a pantry and the hallway to the steps with a laundry closet and access to the garage - perfect for loading and unloading and level ingress and egress. The sunroom has shiplap walls and French doors to the patio and will quickly become a favorite spot in the house. The primary bedroom has 2 walk-in closets and the primary bath with separate granite vanities, a shower with tile and glass surround and a private water closet. The guest suite is on the other side and has a private bath with a granite vanity and a tub/shower combo. A hall powder room and coat closet round out this level. The second floor is versatile with a large 3rd bedroom and a full bath plus walk-out attic storage. This room could easily be used as a bonus or playroom if preferred. The garage has epoxy flooring and is nice sized as well. All of this, and the neighborhood offers a community pool and pool house, sidewalks, a dog park and a super convenient locale, so please call for more information and to schedule your private showing today. Information is deemed reliable but not guaranteed. Buyer to verify any and all information they deem important.

    Zillow last checked:

    Listing updated:

    Listed by:

    Jay Robinson 423-903-6404,

    Keller Williams Realty

    Bought with:

    Jay Robinson, 255994

    Keller Williams Realty

    Source: Greater Chattanooga Realtors,MLS#: 1519856

    Facts & features

    Interior

    Bedrooms & bathrooms
    • Bedrooms: 3
    • Bathrooms: 4
    • Full bathrooms: 3
    • 1/2 bathrooms: 1
    Primary bedroom
    • Level: First
    Bedroom
    • Level: First
    Bedroom
    • Level: Second
    Primary bathroom
    • Description: Full Bath
    • Level: First
    Bathroom
    • Description: Bathroom Half
    • Level: First
    Bathroom
    • Description: Full Bath
    • Level: First
    Bathroom
    • Description: Full Bath
    • Level: Second
    Dining room
    • Level: First
    Great room
    • Description: Gathering Room
    • Level: First
    Kitchen
    • Level: First
    Other
    • Description: Foyer
    • Level: First
    Sunroom
    • Level: First
    Heating
    • Central
    Cooling
    • Electric, Multi Units
    Appliances
    • Included: Dishwasher, Electric Water Heater, Free-Standing Electric Range, Microwave
    • Laundry: Laundry Closet, Main Level
    Features
    • Breakfast Bar, Ceiling Fan(s), Chandelier, Crown Molding, Double Vanity, Entrance Foyer, Granite Counters, High Ceilings, His and Hers Closets, Natural Woodwork, Open Floorplan, Pantry, Primary Downstairs, Recessed Lighting, Storage, Separate Shower, Tub/shower Combo, En Suite, Separate Dining Room
    • Flooring: Carpet, Tile, Engineered Hardwood
    • Windows: Insulated Windows, Vinyl Frames
    • Has basement: No
    • Number of fireplaces: 1
    • Fireplace features: Gas Log, Great Room
    Interior area
    • Total structure area: 2,428
    • Total interior livable area: 2,428 sqft
    • Finished area above ground: 2,428

    Property

    Parking
    • Total spaces: 2
    • Parking features: Driveway, Garage Door Opener, Paved, Garage Faces Front
    • Attached garage spaces: 2
    Features
    • Levels: One and One Half
    • Stories: 2
    • Patio & porch: Patio, Porch - Covered
    • Exterior features: Other
    • Pool features: Community
    Lot
    • Features: Front Yard, Sprinklers In Front
    Details
    • Parcel number: 117c A 009.01c033
    • Special conditions: Standard

    Construction

    Type & style
    • Home type: Condo
    • Property subtype: Condominium
    Materials
    • Brick, Fiber Cement
    • Foundation: Slab
    • Roof: Shingle
    Condition
    • New construction: No
    • Year built: 2020

    Utilities & green energy

    • Sewer: Public Sewer
    • Water: Public
    • Utilities for property: Cable Available, Electricity Connected, Natural Gas Connected, Sewer Connected, Underground Utilities, Water Connected

    Community & neighborhood

    Security
    • Security features: Smoke Detector(s), Security System
    Community
    • Community features: Clubhouse, Other, Park, Pool, Sidewalks
    Location
    • Region: Chattanooga
    • Subdivision: The Oxford

    HOA & financial

    HOA
    • Has HOA: Yes
    • HOA fee: $365 monthly
    • Amenities included: Dog Park, Maintenance Grounds, Pool
    • Services included: Maintenance Grounds

    Other

    Other facts
    • Listing terms: Cash,Conventional
    • Road surface type: Paved

    Price history

    DateEventPrice
    11/17/2025Sold$465,000-2.7%$192/sqft
    Source: Greater Chattanooga Realtors #1519856 Report a problem
    9/17/2025Contingent$478,000$197/sqft
    Source: RealTracs MLS as distributed by MLS GRID #2988174 Report a problem
    9/3/2025Listed for sale$478,000-0.2%$197/sqft
    Source: Greater Chattanooga Realtors #1519856 Report a problem
    7/30/2025Listing removed$479,000$197/sqft
    Source: Greater Chattanooga Realtors #1507474 Report a problem
    6/26/2025Price change$479,000-2%$197/sqft
    Source: Greater Chattanooga Realtors #1507474 Report a problem
    5/25/2025Price change$489,000-2.1%$201/sqft
    Source: Greater Chattanooga Realtors #1507474 Report a problem
    2/25/2025Price change$499,500-3%$206/sqft
    Source: RealTracs MLS as distributed by MLS GRID #2791907 Report a problem
    2/14/2025Listed for sale$515,000+50.6%$212/sqft
    Source: Greater Chattanooga Realtors #1507474 Report a problem
    3/5/2020Sold$341,892$141/sqft
    Source: Greater Chattanooga Realtors #1314530 Report a problem

    Public tax history

    YearProperty taxesTax assessment
    2025$1,770 -8.5%$116,750 +35%
    2024$1,934 $86,450
    2023$1,934 $86,450
    2022$1,934 $86,450
    2021$1,934 +16.4%$86,450 +476.3%
    2020$1,662 $15,000

    Find assessor info on the county website

    Neighborhood: 37405

    Nearby schools

    GreatSchools rating
    Schools provided by the listing agent
    • Elementary: Red Bank Elementary
    • Middle: Red Bank Middle
    • High: Red Bank High School

    Source: Greater Chattanooga Realtors. This data may not be complete. We recommend contacting the local school district to confirm school assignments for this home.

    Get a cash offer in 3 minutes
    Find out how much your home could sell for in as little as 3 minutes with a no-obligation cash offer.
    Estimated market value
    $466,000
    Get a cash offer in 3 minutes
    Find out how much your home could sell for in as little as 3 minutes with a no-obligation cash offer.
    Estimated market value
    $466,000