Skip main navigation
Sold for $1,073,000
  • $1,073,000

    34810 N 23RD Lane, Phoenix, AZ 85086

    4beds
    4baths
    4,015sqft
    Single Family Residence
    Built in 2005
    0.33 Acres Lot
    $1,114,700 Zestimate®
    $267/sqft
    $5,899 Estimated rent

    Home value

    $1,114,700

    $1.05M - $1.19M

    $5,899/mo

    Zestimate® history
    Loading
    Loading...

    Owner options

    List your home for rent

    $5,899/mo

    Rent Zestimate®

    Find your next renter with Zillow Rental Manager. Plus, with online applications, you can quickly screen prospective tenants – for free.

    Learn more

    $5,899/mo

    Rent Zestimate®

    Refinance and save

    $6,424/mo

    Est. payment

    Refinancing to a lower rate could help reduce your monthly payments and save thousands over the life of the loan.

    See today's rates

    $6,424/mo

    Est. payment

    Explore your selling options

    Work with a Zillow partner agent

    Leverage their expertise and Zillow's premium Showcase listings to get your home seen by more buyers.

    Get started

    List with your own agent

    Get your home in front of millions of buyers by listing it on Zillow.

    Learn how to do it

    Sell it yourself

    Take full control of how buyers see your home on Zillow by listing For Sale by Owner (FSBO).

    List your home

    What's special

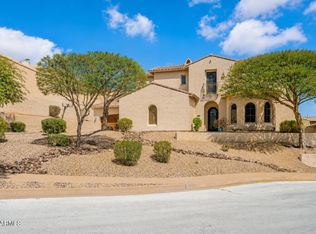
    Welcome to your Arizona dream home! With stunning views in the front and backyard, you are bound to fall in love. This exquisite home features a private courtyard, front and backyard pavers, and wood-like tile flooring throughout. The cozy ambiance is enhanced by a gas fireplace and upgraded light fixtures. Culinary delights await in the chef's kitchen, featuring a Wolf gas range, quartz countertops, soft-close drawers, and a convection oven, along with a large walk-in pantry for all of your Costco trips! The spa-like master bathroom boasts a soaking tub and large walk-in shower. Step outside to an entertainer's paradise with a beautifully landscaped backyard, outdoor kitchen, grill, kegerator, fridge, and a putting green. Relax in the 7-person spa or take a dip in the sparkling pool. Enjoy the privacy and captivating sunset views in your backyard. The spacious 3-car garage includes overhead storage racks. Conveniently located near hiking trails, shopping, and just minutes away from the TSMC chip plant. Your new lifestyle begins here!

    Zillow last checked:

    Listing updated:

    Listed by:

    Hayley Jamison 480-280-1087,

    America One Luxury Real Estate

    Bought with:

    Shane Elmore, SA573217000

    Russ Lyon Sotheby's International Realty

    Source: ARMLS,MLS#: 6740718MLS Logo

    Facts & features

    Interior

    Bedrooms & bathrooms
    • Bedrooms: 4
    • Bathrooms: 4
    Heating
    • Natural Gas
    Cooling
    • Central Air, Ceiling Fan(s), Programmable Thmstat
    Appliances
    • Included: Gas Cooktop
    Features
    • High Speed Internet, Double Vanity, Master Downstairs, Eat-in Kitchen, 9+ Flat Ceilings, No Interior Steps, Kitchen Island, Full Bth Master Bdrm, Separate Shwr & Tub
    • Flooring: Carpet, Tile
    • Has basement: No
    • Has fireplace: Yes
    • Fireplace features: Living Room
    Interior area
    • Total structure area: 4,015
    • Total interior livable area: 4,015 sqft

    Property

    Parking
    • Total spaces: 6
    • Parking features: Garage Door Opener, Direct Access
    • Garage spaces: 3
    • Uncovered spaces: 3
    Features
    • Stories: 1
    • Patio & porch: Covered, Patio
    • Exterior features: Playground, Built-in Barbecue
    • Has private pool: Yes
    • Has spa: Yes
    • Spa features: Above Ground, Bath
    • Fencing: Block
    • Has view: Yes
    • View description: City Lights, Mountain(s)
    Lot
    • Size: 0.33 Acres
    • Features: East/West Exposure, Sprinklers In Rear, Sprinklers In Front, Desert Back, Desert Front, Synthetic Grass Back
    Details
    • Additional structures: Gazebo
    • Parcel number: 20325597

    Construction

    Type & style
    • Home type: SingleFamily
    • Property subtype: Single Family Residence
    Materials
    • Stucco, Wood Frame, Blown Cellulose, Painted
    • Roof: Tile
    Condition
    • Year built: 2005
    Details
    • Builder name: Nicolas Homes

    Utilities & green energy

    • Sewer: Public Sewer
    • Water: City Water

    Community & neighborhood

    Community
    • Community features: Playground, Biking/Walking Path
    Location
    • Region: Phoenix
    • Subdivision: TRAMONTO PARCEL E-13 B

    HOA & financial

    HOA
    • Has HOA: Yes
    • HOA fee: $420 semi-annually
    • Services included: Maintenance Grounds
    • Association name: Tramonto
    • Association phone: 602-957-9191

    Other

    Other facts
    • Listing terms: Cash,Conventional,1031 Exchange,VA Loan
    • Ownership: Fee Simple

    Price history

    DateEventPrice
    10/18/2024Sold$1,073,000-3.8%$267/sqft
    Source: ARMLS #6740718 Report a problem
    9/21/2024Pending sale$1,115,000$278/sqft
    Source: ARMLS #6740718 Report a problem
    8/18/2024Listed for sale$1,115,000$278/sqft
    Source: ARMLS #6740718 Report a problem
    8/9/2024Pending sale$1,115,000$278/sqft
    Source: ARMLS #6740718 Report a problem
    8/8/2024Listed for sale$1,115,000+10.4%$278/sqft
    Source: ARMLS #6740718 Report a problem
    12/22/2023Sold$1,010,000-3.8%$252/sqft
    Source: ARMLS #6625211 Report a problem
    11/15/2023Pending sale$1,050,000$262/sqft
    Source: ARMLS #6625211 Report a problem
    11/7/2023Listed for sale$1,050,000+23%$262/sqft
    Source: ARMLS #6625211 Report a problem
    8/6/2021Sold$854,000+0.6%$213/sqft
    Source: Public Record Report a problem
    5/23/2021Price change$849,000+2.9%$211/sqft
    Source: ARMLS #6229029 Report a problem
    5/7/2021Listed for sale$825,000+38.7%$205/sqft
    Source: ARMLS #6229029 Report a problem
    1/6/2021Sold$595,000+78.7%$148/sqft
    Source: Public Record Report a problem
    8/4/2011Sold$333,001-47.2%$83/sqft
    Source: Public Record Report a problem
    4/19/2006Sold$631,273$157/sqft
    Source: Public Record Report a problem

    Public tax history

    YearProperty taxesTax assessment
    2025$3,604 +1.5%$83,830 -4.7%
    2024$3,552 -31.4%$87,920 +64.3%
    2023$5,180 +2%$53,497 +0.9%
    2022$5,079 -11.3%$53,010 -0.8%
    2021$5,728 +3%$53,420 +7.1%
    2020$5,563 +3.2%$49,880 +4.2%
    2019$5,388 $47,860 +13.5%
    2018$5,388 +3.4%$42,180 +5.7%
    2017$5,213 +15.4%$39,920 -9%
    2016$4,518 +3.4%$43,880 +14.3%
    2015$4,369 $38,380 +3.9%
    2014-- $36,930 +15.6%
    2013-- $31,950 -0.8%
    2012-- $32,210 -2.4%
    2011-- $33,010 -11.1%
    2010-- $37,150 -32.7%
    2009-- $55,210 -16.5%
    2008-- $66,150 +1.9%
    2007-- $64,900 +140.7%
    2006-- $26,960 +39.8%
    2005-- $19,280
    2004-- $19,280

    Find assessor info on the county website

    Neighborhood: North Gateway

    Nearby schools

    GreatSchools rating
    Schools provided by the listing agent
    • Elementary: Sunset Ridge Elementary - Phoenix
    • Middle: Sunset Ridge Elementary - Phoenix
    • High: Boulder Creek High School
    • District: Deer Valley Unified District

    Source: ARMLS. This data may not be complete. We recommend contacting the local school district to confirm school assignments for this home.

    Get a cash offer in 3 minutes
    Find out how much your home could sell for in as little as 3 minutes with a no-obligation cash offer.
    Estimated market value
    $1,114,700
    Get a cash offer in 3 minutes
    Find out how much your home could sell for in as little as 3 minutes with a no-obligation cash offer.
    Estimated market value
    $1,114,700