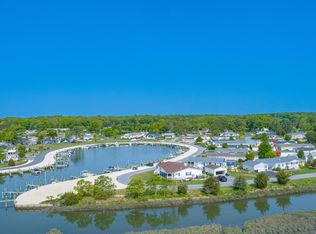
With over 2,500 sq ft of living space, this TRIPLE WIDE offers plenty of space both inside and out! Brand new appliances just installed! Located on a large lot on Rowlock Place, you have AMAZING VIEWS of Marina # AND the wetlands! This home features 4 spacious bedrooms and 2.5 bathrooms! Primary suite features a sitting area to enjoy your morning coffee while enjoying the view! Split floorplan so the owners suite is separate from the other bedrooms! Living room, eat-in kitchen, dining room, and a Great room - plenty of space to choose where you wanna hang out! Looking for a place to unwind after a long day, look no further than your 24'x10' screened porch with ENDLESS views of the marina, Deep Branch Creek, and the wetlands! Roof was replaced in 2019! Boat slip in marina #5 available for an additional purchase! Bayside is full of amenities for everyone to enjoy - pools, a beach, basketball and tennis courts, multiple marinas, and the famous Paradise Grill! Schedule a tour today!
Sold for $350,000
$350,000
34819 Rowlock Pl #E-66, Millsboro, DE 19966
4beds
2,520sqft
Manufactured Home
Built in 2002
-- sqft lot
$380,100 Zestimate®
$139/sqft
$2,047 Estimated rent
Home value
$380,100
$338,000 - $418,000
$2,047/mo
Zestimate® history
Owner options
List your home for rent
$2,047/mo
Rent Zestimate®
Find your next renter with Zillow Rental Manager. Plus, with online applications, you can quickly screen prospective tenants – for free.
$2,047/mo
Rent Zestimate®
Refinance and save
$1,576/mo
Est. payment
Refinancing to a lower rate could help reduce your monthly payments and save thousands over the life of the loan.
$1,576/mo
Est. payment
Explore your selling options
Work with a Zillow partner agent
Leverage their expertise and Zillow's premium Showcase listings to get your home seen by more buyers.
Get startedList with your own agent
Get your home in front of millions of buyers by listing it on Zillow.
Learn how to do itSell it yourself
Take full control of how buyers see your home on Zillow by listing For Sale by Owner (FSBO).
List your homeWhat's special
Tennis courtsMultiple marinasSplit floorplanBrand new appliancesPrimary suiteFamous paradise grillDeep branch creek
Zillow last checked:
Listing updated:
Listed by:
Diane Sulkovsky 302-462-8848,
Baywood Homes LLC
Bought with:
Diane Sulkovsky, RB-0020670
Baywood Homes LLC
Source: Bright MLS,MLS#: DESU2044182
Facts & features
Interior
Bedrooms & bathrooms
- Bedrooms: 4
- Bathrooms: 3
- Full bathrooms: 2
- 1/2 bathrooms: 1
- Main level bathrooms: 3
- Main level bedrooms: 4
Basement
- Area: 0
Heating
- Forced Air, Propane
Cooling
- Central Air, Ceiling Fan(s), Electric
Appliances
- Included: Microwave, Dishwasher, Disposal, Dryer, Cooktop, Washer, Water Heater, Electric Water Heater
Features
- Built-in Features, Ceiling Fan(s), Combination Kitchen/Dining, Dining Area, Entry Level Bedroom, Family Room Off Kitchen, Primary Bath(s), Soaking Tub, Bathroom - Stall Shower, Dry Wall
- Flooring: Luxury Vinyl
- Has basement: No
- Number of fireplaces: 1
- Fireplace features: Gas/Propane, Mantel(s)
Interior area
- Total structure area: 2,520
- Total interior livable area: 2,520 sqft
- Finished area above ground: 2,520
- Finished area below ground: 0
Property
Parking
- Total spaces: 4
- Parking features: Garage Faces Side, Garage Door Opener, Detached, Driveway
- Garage spaces: 2
- Uncovered spaces: 2
Accessibility
- Accessibility features: None
Features
- Levels: One
- Stories: 1
- Patio & porch: Porch, Enclosed, Screened
- Pool features: Community
- Has view: Yes
- View description: Marina, Water
- Has water view: Yes
- Water view: Marina,Water
- Waterfront features: Bay
Lot
- Features: Cleared, Corner Lot, Flood Plain, Front Yard, Landscaped
Details
- Additional structures: Above Grade, Below Grade
- Parcel number: 23430.003.0050159
- Lease amount: $1,563
- Zoning: RESIDENTIAL
- Special conditions: Standard
Construction
Type & style
- Home type: MobileManufactured
- Architectural style: Coastal,Ranch/Rambler
- Property subtype: Manufactured Home
Materials
- Vinyl Siding
- Roof: Architectural Shingle
Condition
- Very Good
- New construction: No
- Year built: 2002
Utilities & green energy
- Electric: 100 Amp Service, 220 Volts, Circuit Breakers
- Sewer: Public Sewer
- Water: Public
Community & neighborhood
Location
- Region: Millsboro
- Subdivision: Potnets Bayside
Other
Other facts
- Listing agreement: Exclusive Right To Sell
- Body type: Triple Wide
- Listing terms: Cash,Other
- Ownership: Land Lease
Price history
| Date | Event | Price |
|---|---|---|
| 8/31/2023 | Sold | $350,000-4.1%$139/sqft |
Source:  Bright MLS #DESU2044182 Report a problem Bright MLS #DESU2044182 Report a problem | ||
| 8/13/2023 | Contingent | $365,000$145/sqft |
Source: Bright MLS #DESU2044182 Report a problem | ||
| 8/4/2023 | Price change | $365,000-1.4%$145/sqft |
Source: Bright MLS #DESU2044182 Report a problem | ||
| 7/15/2023 | Listed for sale | $370,000$147/sqft |
Source: Bright MLS #DESU2044182 Report a problem | ||
Public tax history
Tax history is unavailable.
Neighborhood: 19966
Nearby schools
GreatSchools rating
- 5/10Long Neck Elementary SchoolGrades: K-5Distance: 2.5 mi
- 4/10Millsboro Middle SchoolGrades: 6-8Distance: 8 mi
- 3/10Sussex Central High SchoolGrades: 9-12Distance: 9.9 mi
Schools provided by the listing agent
- District: Indian River
Source: Bright MLS. This data may not be complete. We recommend contacting the local school district to confirm school assignments for this home.
Sell for more on Zillow
Get a Zillow Showcase℠ listing at no additional cost and you could sell for .
$380,100
2% more
+$7,602
With Zillow Showcase(estimated)
$387,702
- Delaware
- Sussex County
- Millsboro
- 19966
- 34819 Rowlock Pl Unit E-66
Nearby cities
Nearby zip codes
Other Millsboro Topics
