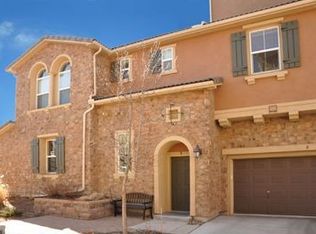
Beautiful rare ranch style, end unit home in much sought-after Tresana Community. Bright open Patina floor plan includes spacious living area featuring a gas log fireplace and glass door leading out to gorgeous extended private patio, backing to greenbelt. The kitchen offers stainless steel appliances, center island with breakfast bar, pantry, ample soft-close cabinets and is open to the dining and living rooms. A flex space completes the connecting living areas, perfect for a home office or hobby space. The generous primary bedroom includes an en-suite 5 piece bath with privacy door and walk-in closet. The second bedroom offers a huge closet and flexibility for use as a guest room, adjacent to the second full bathroom, which was recently remodeled to include a walk-in shower. Other features include in-unit laundry with washer/dryer included, new water heater and an attached oversized two-car garage with ample storage space. Property is lock-and-leave with HOA covering grounds maintenance and snow removal. Homeowners can enjoy Tresana's beautiful walking paths with mountain and open space views, as well as an outdoor pool, hot tub and piazza in the summer. Also included is access to all four Highlands Ranch Recreation centers and an unbeatable central location with great walkability, as well as proximity to C-470. Don't miss out on the chance to become a part of this wonderful community!
Sold for $665,000
$665,000
3482 Cascina Place #A, Highlands Ranch, CO 80126
2beds
1,568sqft
Townhouse
Built in 2006
-- sqft lot
$581,900 Zestimate®
$424/sqft
$2,688 Estimated rent
Home value
$581,900
$553,000 - $611,000
$2,688/mo
Zestimate® history
Owner options
List your home for rent
$2,688/mo
Rent Zestimate®
Find your next renter with Zillow Rental Manager. Plus, with online applications, you can quickly screen prospective tenants – for free.
$2,688/mo
Rent Zestimate®
Refinance and save
$3,391/mo
Est. payment
Refinancing to a lower rate could help reduce your monthly payments and save thousands over the life of the loan.
$3,391/mo
Est. payment
Explore your selling options
Work with a Zillow partner agent
Leverage their expertise and Zillow's premium Showcase listings to get your home seen by more buyers.
Get startedList with your own agent
Get your home in front of millions of buyers by listing it on Zillow.
Learn how to do itSell it yourself
Take full control of how buyers see your home on Zillow by listing For Sale by Owner (FSBO).
List your homeWhat's special
Beautiful rare ranch styleGas log fireplaceOversized two-car garageOutdoor poolHot tubGlass doorFlex space
Zillow last checked:
Listing updated:
Listed by:
Wendy Malinski 303-883-6804 wmalinski@mac.com,
Realty One Group Premier Colorado,
Angella Carlson 720-331-8830,
Realty One Group Premier Colorado
Bought with:
Kerri Dowling, 100034768
EXIT Realty DTC, Cherry Creek, Pikes Peak.
Source: REcolorado as distributed by MLS GRID,MLS#: 3742810
Facts & features
Interior
Bedrooms & bathrooms
- Bedrooms: 2
- Bathrooms: 2
- Full bathrooms: 2
- Main level bathrooms: 2
- Main level bedrooms: 2
Primary bedroom
- Description: Carpet, Ceiling Fan, En-Suite Bathroom, Plantation Shutters
- Level: Main
- Area: 238 Square Feet
- Dimensions: 14 x 17
Bedroom
- Description: Carpet, Large Closet
- Level: Main
- Area: 130 Square Feet
- Dimensions: 10 x 13
Primary bathroom
- Description: Tile Flooring, Dual Vanity, Walk-In Closet
- Level: Main
- Area: 80 Square Feet
- Dimensions: 8 x 10
Bathroom
- Description: Tile Flooring, Granite Countertop, Walk-In Shower
- Level: Main
- Area: 63 Square Feet
- Dimensions: 9 x 7
Den
- Description: Carpet, Sliding Glass Door To Patio
- Level: Main
- Area: 120 Square Feet
- Dimensions: 10 x 12
Dining room
- Description: Wood Flooring, Plantation Shutters
- Level: Main
- Area: 100 Square Feet
- Dimensions: 10 x 10
Kitchen
- Description: Wood Flooring, Breakfast Bar Island, Stainless Steel Appliances, Pantry
- Level: Main
- Area: 168 Square Feet
- Dimensions: 12 x 14
Laundry
- Description: Tile Flooring, Washer/Dryer Included, Storage Cabinets And Shelf
- Level: Main
Living room
- Description: Wood Flooring, Gas Log Fireplace, Glass Door To Patio, Plantation Shutters
- Level: Main
- Area: 252 Square Feet
- Dimensions: 14 x 18
Heating
- Forced Air, Natural Gas
Cooling
- Central Air
Appliances
- Included: Dishwasher, Disposal, Dryer, Gas Water Heater, Microwave, Range, Refrigerator, Self Cleaning Oven, Washer
- Laundry: In Unit
Features
- Ceiling Fan(s), Five Piece Bath, Granite Counters, Kitchen Island, No Stairs, Open Floorplan, Pantry, Primary Suite, Smoke Free, Walk-In Closet(s)
- Flooring: Carpet, Laminate, Tile
- Windows: Double Pane Windows, Window Coverings
- Has basement: No
- Number of fireplaces: 1
- Fireplace features: Gas Log, Living Room
- Common walls with other units/homes: End Unit
Interior area
- Total structure area: 1,568
- Total interior livable area: 1,568 sqft
- Finished area above ground: 1,568
Property
Parking
- Total spaces: 2
- Parking features: Garage - Attached
- Attached garage spaces: 2
Features
- Levels: One
- Stories: 1
- Entry location: Ground
- Patio & porch: Covered, Patio
- Exterior features: Private Yard
- Fencing: Partial
Lot
- Features: Cul-De-Sac, Greenbelt, Landscaped, Master Planned, Near Public Transit, Open Space
Details
- Parcel number: R0470008
- Zoning: PDU
- Special conditions: Standard
Construction
Type & style
- Home type: Townhouse
- Property subtype: Townhouse
- Attached to another structure: Yes
Materials
- Frame, Stone, Stucco
- Roof: Concrete
Condition
- Year built: 2006
Details
- Builder model: Patina
- Builder name: Shea Homes
Utilities & green energy
- Electric: 110V, 220 Volts
- Sewer: Public Sewer
- Water: Public
- Utilities for property: Cable Available, Electricity Connected, Internet Access (Wired), Natural Gas Connected, Phone Available
Community & neighborhood
Security
- Security features: Carbon Monoxide Detector(s), Smoke Detector(s)
Location
- Region: Highlands Ranch
- Subdivision: Tresana
HOA & financial
HOA
- Has HOA: Yes
- HOA fee: $236 monthly
- Amenities included: Clubhouse, Fitness Center, Park, Playground, Pool, Spa/Hot Tub, Tennis Court(s), Trail(s)
- Services included: Reserve Fund, Maintenance Grounds, Maintenance Structure, Road Maintenance, Sewer, Snow Removal, Trash, Water
- Association name: Tresana Condominiums
- Association phone: 303-482-2213
- Second HOA fee: $100 monthly
- Second association name: Tresana Amenities
- Second association phone: 303-482-2213
- Third HOA fee: $165 quarterly
- Third association name: Highlands Ranch Community Association
- Third association phone: 303-791-2500
Other
Other facts
- Listing terms: Cash,Conventional,FHA,VA Loan
- Ownership: Individual
- Road surface type: Paved
Price history
| Date | Event | Price |
|---|---|---|
| 10/13/2023 | Sold | $665,000+107.8%$424/sqft |
Source:  REcolorado as distributed by MLS GRID #3742810 Report a problem REcolorado as distributed by MLS GRID #3742810 Report a problem | ||
| 11/1/2013 | Sold | $320,000-1.5%$204/sqft |
Source: Public Record Report a problem | ||
| 8/21/2010 | Listing removed | $325,000$207/sqft |
Source: Keller Williams Realty, LLC #895812 Report a problem | ||
| 6/15/2010 | Listed for sale | $325,000+1.6%$207/sqft |
Source: Keller Williams Realty, LLC #895812 Report a problem | ||
| 5/3/2010 | Listing removed | $319,900$204/sqft |
Source: Your Castle Real Estate #819900 Report a problem | ||
| 3/25/2010 | Price change | $319,900-3%$204/sqft |
Source: Your Castle Real Estate #819900 Report a problem | ||
| 10/16/2009 | Listed for sale | $329,900-1.5%$210/sqft |
Source: Your Castle Real Estate #819900 Report a problem | ||
| 9/2/2009 | Listing removed | $335,000$214/sqft |
Source: The Cherry Creek Meadows Broker, Ltd #742379 Report a problem | ||
| 3/24/2009 | Price change | $335,000-4.3%$214/sqft |
Source: Listhub #742379 Report a problem | ||
| 2/11/2009 | Listed for sale | $350,000+17.2%$223/sqft |
Source: Listhub #742379 Report a problem | ||
| 11/30/2006 | Sold | $298,535$190/sqft |
Source: Public Record Report a problem | ||
Public tax history
| Year | Property taxes | Tax assessment |
|---|---|---|
| 2025 | $3,348 +23.5% | $34,540 -11.9% |
| 2024 | $2,711 +29.5% | $39,200 -1% |
| 2023 | $2,093 -3.9% | $39,580 +32.6% |
| 2022 | $2,177 | $29,860 -2.8% |
| 2021 | -- | $30,720 +11.2% |
| 2020 | $2,563 +8.2% | $27,630 |
| 2019 | $2,367 | $27,630 +10.3% |
| 2018 | $2,367 +14.6% | $25,050 |
| 2017 | $2,066 | $25,050 +6.3% |
| 2016 | $2,066 +95.8% | $23,560 |
| 2015 | $1,055 -49.3% | $23,560 +9.8% |
| 2014 | $2,080 | $21,450 |
Find assessor info on the county website
Neighborhood: 80126

Nearby schools
GreatSchools rating
- 7/10Sand Creek Elementary SchoolGrades: PK-6Distance: 1.4 mi
- 5/10Mountain Ridge Middle SchoolGrades: 7-8Distance: 0.6 mi
- 9/10Mountain Vista High SchoolGrades: 9-12Distance: 1.9 mi
Schools provided by the listing agent
- Elementary: Sand Creek
- Middle: Mountain Ridge
- High: Mountain Vista
- District: Douglas RE-1
Source: REcolorado as distributed by MLS GRID. This data may not be complete. We recommend contacting the local school district to confirm school assignments for this home.
Get a cash offer in 3 minutes
Find out how much your home could sell for in as little as 3 minutes with a no-obligation cash offer.
Estimated market value
$581,900
Get a cash offer in 3 minutes
Find out how much your home could sell for in as little as 3 minutes with a no-obligation cash offer.
Estimated market value
$581,900
- Colorado
- Douglas County
- Highlands Ranch
- 80126
- 3482 Cascina Place Unit A
Nearby cities
Nearby zip codes
Other Highlands Ranch Topics
