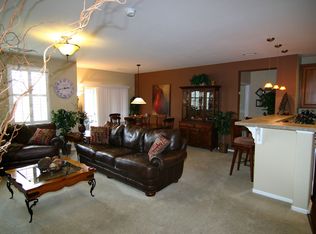
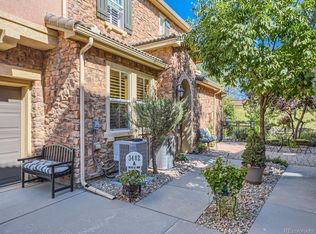
Luxurious one-level living at its finest awaits in this townhome with mountain views in the community, perfectly situated in a prime Highlands Ranch location. This highly desirable main floor end unit offers privacy, tranquility, and convenience all in one. A secluded fenced patio with a garden area and an electric retractable awning creates the perfect outdoor retreat, while the quiet neighborhood is enhanced by neighbors who look out for one another. Inside, the open layout welcomes you with a cozy gas fireplace, a den plus a living room, and direct access to the expansive brick patio from both spaces. The chef’s kitchen is beautifully designed with warm wood cherry cabinetry, upgraded stainless steel appliances, a pantry with sliding drawers, and a convenient door leading directly to the garage. Two spacious bedrooms provide comfort, with the primary suite featuring plush carpeting, a large walk-in closet, and a fantastic 5-piece en-suite bath. Additional highlights include newer furnace and hot water heater, custom kitchen cabinets and drawers, epoxy garage floor with abundant built-in storage, and surround sound system with mounted speakers in the family room. Minutes from King Soopers, shops, dining, and major roads, this move-in-ready gem offers the perfect blend of comfort and location.
Sold for $592,000
$592,000
3498 Cascina Place #A, Highlands Ranch, CO 80126
2beds
1,568sqft
Townhouse
Built in 2006
-- sqft lot
$-- Zestimate®
$378/sqft
$2,833 Estimated rent
Home value
Not available
Estimated sales range
Not available
$2,833/mo
Zestimate® history
Owner options
List your home for rent
$2,833/mo
Rent Zestimate®
Find your next renter with Zillow Rental Manager. Plus, with online applications, you can quickly screen prospective tenants – for free.
$2,833/mo
Rent Zestimate®
Refinance and save
$3,658/mo
Est. payment
Refinancing to a lower rate could help reduce your monthly payments and save thousands over the life of the loan.
$3,658/mo
Est. payment
Explore your selling options
Work with a Zillow partner agent
Leverage their expertise and Zillow's premium Showcase listings to get your home seen by more buyers.
Get startedList with your own agent
Get your home in front of millions of buyers by listing it on Zillow.
Learn how to do itSell it yourself
Take full control of how buyers see your home on Zillow by listing For Sale by Owner (FSBO).
List your homeWhat's special
Mountain viewsLuxurious one-level livingElectric retractable awningUpgraded stainless steel appliancesPantry with sliding drawersTwo spacious bedroomsLarge walk-in closet
Zillow last checked:
Listing updated:
Listed by:
Jim Titus 720-371-9458 jim.titus@redfin.com,
Redfin Corporation
Bought with:
Jennifer Girard, 100000751
RE/MAX Professionals
Source: REcolorado as distributed by MLS GRID,MLS#: 3765901
Facts & features
Interior
Bedrooms & bathrooms
- Bedrooms: 2
- Bathrooms: 2
- Full bathrooms: 2
- Main level bathrooms: 2
- Main level bedrooms: 2
Bedroom
- Description: Carpet Floors
- Level: Main
- Area: 120 Square Feet
- Dimensions: 10 x 12
Bedroom
- Description: Carpet Floors, Ceiling Fan, En-Suite Bath
- Features: Primary Suite
- Level: Main
- Area: 255 Square Feet
- Dimensions: 15 x 17
Bathroom
- Description: Tile Floors, Sink With Vanity, Tub/Shower Combination
- Level: Main
- Area: 70 Square Feet
- Dimensions: 7 x 10
Bathroom
- Description: Primary 5-Pc, Tile Floors, Dual Sinks With Vanity, Oversized Tub, Walk-In Shower, Walk-In Closet
- Features: En Suite Bathroom
- Level: Main
- Area: 88 Square Feet
- Dimensions: 8 x 11
Den
- Description: Carpet Floors, Ceiling Fan, Door To Patio
- Level: Main
- Area: 120 Square Feet
- Dimensions: 10 x 12
Dining room
- Description: Tile Floors, Open To Kitchen
- Level: Main
- Area: 110 Square Feet
- Dimensions: 10 x 11
Family room
- Description: Open Concept, Ceiling Fan, Fireplace, Door To Patio, Surround Sound System
- Level: Main
- Area: 192 Square Feet
- Dimensions: 12 x 16
Kitchen
- Description: Stainless Appliances, Stone Countertops, Center Island With Breakfast Bar, Door To Garage
- Level: Main
- Area: 196 Square Feet
- Dimensions: 14 x 14
Heating
- Forced Air, Natural Gas
Cooling
- Central Air
Appliances
- Included: Cooktop, Dishwasher, Disposal, Down Draft, Dryer, Gas Water Heater, Microwave, Range, Refrigerator, Self Cleaning Oven, Washer
- Laundry: In Unit, Laundry Closet
Features
- Ceiling Fan(s), Sound System, Walk-In Closet(s)
- Flooring: Carpet, Tile
- Windows: Double Pane Windows, Window Coverings
- Has basement: No
- Number of fireplaces: 1
- Fireplace features: Gas, Living Room
- Common walls with other units/homes: End Unit,No One Below
Interior area
- Total structure area: 1,568
- Total interior livable area: 1,568 sqft
- Finished area above ground: 1,568
Property
Parking
- Total spaces: 2
- Parking features: Concrete, Insulated Garage, Lighted, Storage
- Attached garage spaces: 2
Features
- Levels: One
- Stories: 1
- Entry location: Exterior Access
- Patio & porch: Covered, Patio
- Exterior features: Garden, Gas Grill, Lighting, Rain Gutters, Smart Irrigation
- Fencing: Full
Lot
- Features: Corner Lot, Landscaped, Sprinklers In Rear
Details
- Parcel number: R0470004
- Special conditions: Standard
- Other equipment: Satellite Dish
Construction
Type & style
- Home type: Townhouse
- Property subtype: Townhouse
- Attached to another structure: Yes
Materials
- Stone, Stucco
- Roof: Spanish Tile
Condition
- Year built: 2006
Utilities & green energy
- Electric: 110V, Single Phase
- Sewer: Public Sewer
- Water: Public
- Utilities for property: Cable Available, Electricity Connected, Internet Access (Wired), Natural Gas Connected, Phone Available
Green energy
- Energy efficient items: HVAC, Water Heater
Community & HOA
Community
- Security: Security System, Smoke Detector(s)
- Subdivision: Tresana
HOA
- Has HOA: Yes
- Amenities included: Clubhouse, Fitness Center, Pool, Spa/Hot Tub, Trail(s)
- Services included: Maintenance Grounds, Maintenance Structure, Road Maintenance, Sewer, Snow Removal, Trash, Water
- HOA fee: $174 quarterly
- HOA name: Highlands Ranch HOA Association
- HOA phone: 303-791-2500
- Second HOA fee: $303 monthly
- Second HOA name: Tresana Condo Association
- Second HOA phone: 303-482-2213
- Third HOA fee: $130 monthly
- Third HOA name: Tresana Amenities
Location
- Region: Littleton
Financial & listing details
- Price per square foot: $378/sqft
- Tax assessed value: $429,618
- Annual tax amount: $3,348
- Date on market: 2/27/2026
- Listing terms: Cash,Conventional,FHA,VA Loan
- Exclusions: Washer, Dryer, Patio Furniture, Grill, Patio Storage Cabinet.
- Ownership: Individual
- Electric utility on property: Yes
- Road surface type: Paved
Price history
| Date | Event | Price |
|---|---|---|
| 6/9/2026 | Sold | $592,000-0.5%$378/sqft |
Source:  REcolorado as distributed by MLS GRID #3765901 Report a problem REcolorado as distributed by MLS GRID #3765901 Report a problem | ||
| 5/20/2026 | Pending sale | $595,000$379/sqft |
Source: REcolorado as distributed by MLS GRID #3765901 Report a problem | ||
| 3/20/2026 | Price change | $595,000-0.8%$379/sqft |
Source: REcolorado as distributed by MLS GRID #3765901 Report a problem | ||
| 2/27/2026 | Listed for sale | $600,000$383/sqft |
Source: REcolorado as distributed by MLS GRID #3765901 Report a problem | ||
| 11/6/2018 | Listing removed | $1,995$1/sqft |
Source: Owner Report a problem | ||
| 10/26/2018 | Price change | $1,995-9.3%$1/sqft |
Source: Zillow Rental Manager Report a problem | ||
| 10/17/2018 | Listed for rent | $2,200$1/sqft |
Source: Zillow Rental Manager Report a problem | ||
Public tax history
| Year | Property taxes | Tax assessment |
|---|---|---|
| 2021 | -- | $30,720 |
Find assessor info on the county website
Neighborhood: 80126
Nearby homes
- $413,1882 bd2 ba1.4k sqft3498 Cascina Pl UNIT B, Littleton, CO 80126Off Market
- $665,0002 bd2 ba1.5k sqft3482 Cascina Pl UNIT A, Highlands Ranch, CO 80126Sold
- $629,0002 bd2 ba1.5k sqft3512 Cascina Pl UNIT A, Highlands Ranch, CO 80126Sold

- $403,3302 bd2 ba1.6k sqft3498 Cascina Pl UNIT D, Littleton, CO 80126Off Market

- $413,1882 bd2 ba1.5k sqft3482 Cascina Pl UNIT B, Littleton, CO 80126Off Market
- $403,3302 bd2 ba1.6k sqft3482 Cascina Pl UNIT D, Littleton, CO 80126Off Market
- $403,4292 bd2 ba1.6k sqft3482 Cascina Pl UNIT C, Littleton, CO 80126Off Market
- $403,4422 bd2 ba1.6k sqft3512 Cascina Pl UNIT D, Littleton, CO 80126Off Market
Nearby schools
GreatSchools rating
- 7/10Sand Creek Elementary SchoolGrades: PK-6Distance: 1.4 mi
- 5/10Mountain Ridge Middle SchoolGrades: 7-8Distance: 0.7 mi
- 9/10Mountain Vista High SchoolGrades: 9-12Distance: 1.9 mi
Schools provided by the listing agent
- Elementary: Sand Creek
- Middle: Mountain Ridge
- High: Mountain Vista
- District: Douglas RE-1
Source: REcolorado as distributed by MLS GRID. This data may not be complete. We recommend contacting the local school district to confirm school assignments for this home.


Get pre-qualified for a loan
At Zillow Home Loans, we can pre-qualify you in as little as 5 minutes with no impact to your credit score.An equal housing lender. NMLS #10287.
- Colorado
- Douglas County
- Highlands Ranch
- 80126
- 3498 Cascina Place Unit A
Nearby cities
Nearby zip codes
Other Highlands Ranch Topics
