Introducing a stunning wheelchair-friendly accessible condo for sale in Highlands Ranch, ideally located near a
variety of amenities. Over $50k in upgrades! This spacious 2-bedroom unit, complete with an office, is designed with
accessibility in mind and features a zero entry shower plus wide hallways and doors for ease of movement. Step inside to
find new LVP flooring that adds a modern touch throughout the living space, paired with
contemporary paint colors that create a warm and inviting atmosphere. The open floor plan
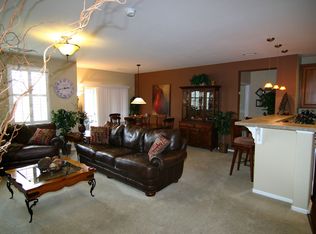
enhances the flow of natural light, making the space feel even more expansive. The open kitchen with upgraded cabinetry, stainless steel appliances, and abundant counter space is ideal for both meal prep and gathering. The adjacent dining area flows effortlessly into a generous living room, perfect for relaxation. The primary suite
includes a luxurious roll-in shower, thoughtfully designed for accessibility while maintaining a
stylish appeal. The second bedroom is versatile, perfect for guests. An
additional office space provides the perfect setting for remote work or hobbies. Convenience is key
with a well-placed laundry area and a spacious 2-car tandem garage, all without any stairs for easy
access. Outside enjoy a large fenced patio that overlooks open space, ensuring tranquility
and privacy. This outdoor area is ideal for relaxation or entertaining guests, making it a true
extension of your living space. Located just minutes from shopping, dining, parks, and recreational
facilities, this condo combines comfort, accessibility, and a vibrant community lifestyle. Don’t miss
out on this exceptional opportunity!
Sold for $629,000
Zillow last checked:
Listing updated:
Bought with:
Holly Walker, 40030988
RE/MAX Professionals
Source: REcolorado as distributed by MLS GRID,MLS#: 6138414
Price history
| Date | Event | Price |
|---|---|---|
| 4/2/2025 | Sold | $629,000$401/sqft |
Source:  REcolorado as distributed by MLS GRID #6138414 Report a problem REcolorado as distributed by MLS GRID #6138414 Report a problem | ||
| 2/28/2025 | Pending sale | $629,000$401/sqft |
Source: REcolorado as distributed by MLS GRID #6138414 Report a problem | ||
| 2/4/2025 | Price change | $629,000-3.2%$401/sqft |
Source: REcolorado as distributed by MLS GRID #6138414 Report a problem | ||
| 1/28/2025 | Price change | $650,000-2.3%$415/sqft |
Source: REcolorado as distributed by MLS GRID #6138414 Report a problem | ||
| 1/23/2025 | Price change | $665,000-1.5%$424/sqft |
Source: REcolorado as distributed by MLS GRID #6138414 Report a problem | ||
| 1/11/2025 | Listed for sale | $675,000+66.7%$430/sqft |
Source: REcolorado as distributed by MLS GRID #6138414 Report a problem | ||
| 10/1/2020 | Sold | $405,000-10.8%$258/sqft |
Source: Public Record Report a problem | ||
| 4/9/2019 | Sold | $454,000+22.7%$290/sqft |
Source: Public Record Report a problem | ||
| 7/1/2016 | Sold | $370,000-1.3%$236/sqft |
Source: Public Record Report a problem | ||
| 5/11/2016 | Pending sale | $375,000$239/sqft |
Source: Coldwell Banker Residential Brokerage - Southwest Metro at Highlands Ranch #7369098 Report a problem | ||
| 5/8/2016 | Price change | $375,000-1.3%$239/sqft |
Source: Coldwell Banker Residential Brokerage - Southwest Metro at Highlands Ranch #7369098 Report a problem | ||
| 5/3/2016 | Listed for sale | $379,900+5.5%$242/sqft |
Source: Coldwell Banker Residential Brokerage - Southwest Metro at Highlands Ranch #7369098 Report a problem | ||
| 8/8/2015 | Listing removed | $360,000$230/sqft |
Source: Coldwell Banker Residential Brokerage - Southwest Metro at Highlands Ranch #8306326 Report a problem | ||
| 7/15/2015 | Listed for sale | $360,000$230/sqft |
Source: Coldwell Banker Residential Brokerage - Southwest Metro at Highlands Ranch #8306326 Report a problem | ||
| 7/7/2015 | Pending sale | $360,000$230/sqft |
Source: Coldwell Banker Residential Brokerage - Southwest Metro at Highlands Ranch #8306326 Report a problem | ||
| 6/30/2015 | Listed for sale | $360,000+32.9%$230/sqft |
Source: Coldwell Banker Residential Brokerage - Southwest Metro at Highlands Ranch #8306326 Report a problem | ||
| 5/29/2013 | Sold | $270,900+8.4%$173/sqft |
Source: Public Record Report a problem | ||
| 12/20/2012 | Sold | $250,000-6.4%$159/sqft |
Source: Public Record Report a problem | ||
| 10/24/2012 | Listed for sale | $267,000+18.7%$170/sqft |
Source: Coldwell Banker Residential Brokerage - Southeast Metro at DTC #1138580 Report a problem | ||
| 7/12/2012 | Sold | $224,950-7.2%$143/sqft |
Source: Public Record Report a problem | ||
| 10/5/2011 | Sold | $242,500-8.5%$155/sqft |
Source: Public Record Report a problem | ||
| 7/7/2011 | Price change | $265,000-2.6%$169/sqft |
Source: RE/MAX Professionals #990632 Report a problem | ||
| 6/9/2011 | Price change | $272,000-2.9%$173/sqft |
Source: RE/MAX Professionals #990632 Report a problem | ||
| 6/3/2011 | Price change | $280,000-3.4%$179/sqft |
Source: RE/MAX Professionals #990632 Report a problem | ||
| 4/9/2011 | Price change | $290,000-3.3%$185/sqft |
Source: PRESTIGE REALTY SERVICES #966725 Report a problem | ||
| 2/7/2011 | Price change | $300,000-6.3%$191/sqft |
Source: PRESTIGE REALTY SERVICES #966725 Report a problem | ||
| 9/21/2010 | Price change | $320,000-2.1%$204/sqft |
Source: RE/MAX Professionals #907041 Report a problem | ||
| 9/17/2010 | Listed for sale | $327,000+33.8%$209/sqft |
Source: RE/MAX Professionals #907041 Report a problem | ||
| 8/2/2006 | Sold | $244,326$156/sqft |
Source: Public Record Report a problem | ||
Nearby homes
- $413,1882 bd2 ba1.4k sqft3498 Cascina Pl UNIT B, Littleton, CO 80126Off Market
- $403,3302 bd2 ba1.6k sqft3498 Cascina Pl UNIT D, Littleton, CO 80126Off Market

- $403,4422 bd2 ba1.6k sqft3512 Cascina Pl UNIT D, Littleton, CO 80126Off Market

- $399,4932 bd2 ba1.6k sqft3512 Cascina Pl UNIT C, Highlands Ranch, CO 80126Off Market

Get a cash offer in 3 minutes
Find out how much your home could sell for in as little as 3 minutes with a no-obligation cash offer.
Estimated market value
$620,100
