Skip main navigation
Pending
  • $679,900

    3482 County Road 36, Auburn, IN 46706

    5beds
    4,106sqft
    : 
    Loading
    Get pre-qualified
    Single Family Residence
    Built in 1995
    1.87 Acres Lot
    $680,200 Zestimate®
    $--/sqft
    $-- HOA

    What's special

    Beautifully finished bathroomLuxurious retreatBeautiful wood-burning fireplaceMeticulous landscapingThoughtfully placed shrubberyFinished lower levelElegant french doors
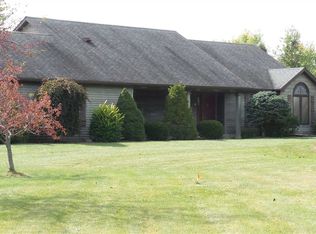
    Experience the perfect blend of refined luxury and peaceful country living in this extraordinary custom home situated on beautifully manicured grounds. From the moment you arrive, you'll be captivated by the meticulous landscaping featuring mature tree lines, thoughtfully placed shrubbery, colorful perennials, and charming touches like creeping thyme nestled between paver walkways. Virtually every inch of the home has been transformed with exceptional attention to detail. Recent updates include engineered hardwood flooring, porcelain tile, designer paint colors, interior doors, trim, lighting, and creative custom storage solutions throughout. A welcoming vestibule sets the stage for the impressive interior, where soaring ceilings and abundant natural light fill the stunning great room anchored by a beautiful wood-burning fireplace. Working from home is more enjoyable with a private office, tucked behind elegant French doors and featuring custom cabinetry. The remodeled kitchen is a dream for entertainers and home chefs alike, boasting all-new cabinetry, granite countertops, double built-in ovens, and exceptional workspace. The adjoining dining area opens to a bright and airy screened-in room, creating the perfect setting for morning coffee or evening gatherings. The main-level primary suite offers a luxurious retreat with an oversized walk-in shower, walk-in linen closet, and an impressive custom walk-in closet complete with built-in organizers. Upstairs, three generously sized bedrooms share a beautifully appointed full bath with dual vanities, providing ample space for family and guests. The finished lower level expands the home's incredible living space with a large family room separated by a custom-built bar featuring abundant storage, a recreation room highlighted by a wall of custom cabinetry and an oversized chalkboard, and a convenient kitchenette complete with a refrigerator, sink, dishwasher & microwave. Guests will appreciate the private lower-level bedroom suite with its own beautifully finished bathroom. Outside, the amenities continue with an oversized patio featuring a custom stone grilling center, a large stone fire pit area designed for entertaining a crowd, and a spacious, well-lit pole barn. Immaculately maintained and truly move-in ready, this remarkable property offers luxury finishes, exceptional craftsmanship, and an unmatched level of care both inside and out.
    23 days
    |
    1,204
    |
    95
    |

    Zillow last checked:

    Listing updated:

    Listed by:

    Mary Anne Taylor Cell:260-235-1421,

    North Eastern Group Realty

    Source: IRMLS,MLS#: 202624705MLS Logo

      Facts & features

      Interior

      Bedrooms & bathrooms
      • Bedrooms: 5
      • Bathrooms: 4
      • Full bathrooms: 3
      • 1/2 bathrooms: 1
      • Main level bedrooms: 1
      Bedroom 1
      • Level: Main
      Bedroom 2
      • Level: Upper
      Dining room
      • Level: Lower
      • Area: 176
      • Dimensions: 16 x 11
      Family room
      • Level: Lower
      • Area: 270
      • Dimensions: 18 x 15
      Kitchen
      • Level: Main
      • Area: 165
      • Dimensions: 15 x 11
      Living room
      • Level: Main
      • Area: 304
      • Dimensions: 19 x 16
      Office
      • Level: Main
      • Area: 120
      • Dimensions: 12 x 10
      Heating
      • Natural Gas, Forced Air
      Cooling
      • Central Air
      Appliances
      • Included: Dishwasher, Microwave, Refrigerator
      • Laundry: Sink, Main Level
      Features
      • Cathedral Ceiling(s), Ceiling Fan(s), Walk-In Closet(s), Stone Counters, Crown Molding, Eat-in Kitchen, Entrance Foyer, Kitchen Island, Split Br Floor Plan, Double Vanity, Main Level Bedroom Suite, Custom Cabinetry
      • Flooring: Hardwood, Tile
      • Basement: Full,Finished,Concrete,Sump Pump
      • Number of fireplaces: 1
      • Fireplace features: Family Room, Wood Burning
      Interior area
      • Total structure area: 4,158
      • Total interior livable area: 4,106 sqft
      • Finished area above ground: 2,606
      • Finished area below ground: 1,500

      Property

      Parking
      • Total spaces: 3
      • Parking features: Attached, Garage Door Opener, Garage Utilities, Gravel, Shared Driveway
      • Attached garage spaces: 3
      • Has uncovered spaces: Yes
      Features
      • Levels: One and One Half
      • Stories: 1.5
      • Patio & porch: Patio, Enclosed, Porch Florida
      • Exterior features: Fire Pit
      Lot
      • Size: 1.87 Acres
      • Features: Level, Rural
      Details
      • Additional structures: Pole/Post Building
      • Parcel number: 170621201007.000024

      Construction

      Type & style
      • Home type: SingleFamily
      • Architectural style: Traditional
      • Property subtype: Single Family Residence
      Materials
      • Brick, Vinyl Siding
      • Roof: Shingle
      Condition
      • New construction: No
      • Year built: 1995

      Utilities & green energy

      • Sewer: Septic Tank
      • Water: Well

      Community & HOA

      Community
      • Subdivision: None
      Location
      • Region: Auburn

      Financial & listing details

      • Tax assessed value: $446,100
      • Annual tax amount: $2,822
      • Date on market: 6/23/2026
      • Listing terms: Conventional

        Estimated market value

        $680,200

        $646,000 - $714,000

        $2,908/mo

        Price history

        DateEventPrice
        6/24/2026Pending sale$679,900
        Source: IRMLS #202624705 Report a problem
        6/23/2026Listed for sale$679,900+2204.7%
        Source: IRMLS #202624705 Report a problem
        8/15/1995Sold$29,500$7/sqft
        Source: Public Record Report a problem

        Public tax history

        YearProperty taxesTax assessment
        2025$2,688 +17.5%$446,100 +11%
        2024$2,288 -15.9%$401,800 +11.8%
        2023$2,719 -3.6%$359,300 +2.9%
        2022$2,820 +6%$349,200 +4.3%
        2021$2,659 -2.6%$334,800 +4.1%
        2020$2,729 +13.4%$321,500 -0.2%
        2019$2,406 +7.3%$322,100 +17.5%
        2018$2,243 +5.8%$274,200 +7.2%
        2017$2,120 +10.1%$255,900 +7.3%
        2016$1,924 -21.5%$238,500 -0.6%
        2014$2,450 +10.7%$239,900 -2%
        2013$2,213 -2.3%$244,900 +2.6%
        2012$2,266 -11.4%$238,800 -7.1%
        2011$2,559 +11.7%$257,100 -0.3%
        2010$2,290 +36.1%$257,800 +3.5%
        2009$1,683 +4.3%$249,000 +4.1%
        2007$1,613 -29.8%$239,200 -1%
        2006$2,298 $241,700
        Find assessor info on the county website

        Monthly payment

        Est. payment

        Payment breakdown

        Explore the cost of this home by adjusting the details. Changes won't be saved.
        All calculations are estimates and provided by Zillow, Inc. for informational purposes only. Actual amounts may vary.
        HOA fees may include property taxes on listings classified as Co-Ops. Contact the listing agent and/or owner for fee details.
        Mortgage interest rates are dependent on a number of factors, including credit score, down payment, and repayment length. Interest rate data provided by Zillow Group Marketplace, Inc. as of 1/1/1970 from various mortgage lenders with which we have lead or other similar arrangements; the Estimated Payment is an average of those rates.
        See how much you could borrow to make a competitive offer.

        Climate risks

        Neighborhood: 46706

        Getting around

        0 / 100
        Car-Dependent
        25 / 100
        Somewhat Bikeable

        Nearby schools

        GreatSchools rating
        Schools provided by the listing agent
        • Elementary: J.R. Watson
        • Middle: Dekalb
        • High: Dekalb
        • District: Dekalb Central United

        Source: IRMLS. This data may not be complete. We recommend contacting the local school district to confirm school assignments for this home.

        A local agent can set up tours, give advice and negotiate with sellers.

        A local lender can help you make sure your offer is ready when you are.

        Browse local experts

        Similar homes