Skip main navigation
Active
  • $619,900

    3524 County Road 36, Auburn, IN 46706

    4beds
    2,572sqft
    : 
    $3,874/mo
    Get pre-qualified
    Single Family Residence
    Built in 2001
    3.03 Acres Lot
    $597,400 Zestimate®
    $--/sqft
    $-- HOA

    What's special

    Thoughtful layoutMain-level primary suiteMature treesBeautiful backyardNewer carpetEat-in kitchen with islandTwo separate living spaces
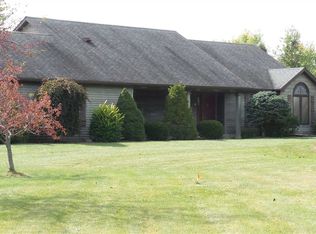
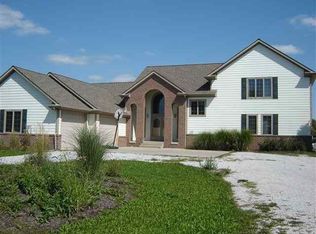
    Just a few miles outside of Auburn, this 4-bedroom, 2.5-bath home sits on 3 +/- peaceful acres with mature trees, a beautiful backyard and a 60x40 heated pole barn. Built by Scott Hess, the home offers a thoughtful layout with a main-level primary suite and laundry, two separate living spaces, a den and an eat-in kitchen with island. The great room features a cathedral ceiling and fireplace, while the primary suite includes a tray ceiling, walk-in closet and private bath with separate jetted tub and walk-in shower. Upstairs, three bedrooms are arranged in a split layout around an open walkway overlooking the great room, and every bedroom has its own walk-in closet. Outside there is plenty of space to plant next year’s garden, set up a volleyball net or even add a pool, while the 60x40 heated pole barn offers a mezzanine and two 14-foot overhead doors with room for a workshop, RV, boat or all your classic cars. An attached 2-car garage and 8x12 shed add even more storage. Recent updates include a furnace and central air in 2023, newer carpet and a roof and gutters approximately eight years old. Three acres, a quality home, an incredible outbuilding and a location that gives you peaceful country surroundings while keeping Auburn and DeKalb High School just minutes away.
    4 days
    1,166
    61

    Likely to sell faster than

    Zillow last checked:

    Listing updated:

    Listed by:

    Melissa Jagoda 260-226-0387,

    Mike Thomas Associates, Inc.

    Source: IRMLS,MLS#: 202635036MLS Logo

      Facts & features

      Interior

      Bedrooms & bathrooms
      • Bedrooms: 4
      • Bathrooms: 3
      • Full bathrooms: 2
      • 1/2 bathrooms: 1
      • Main level bedrooms: 1
      Bedroom 1
      • Level: Main
      Bedroom 2
      • Level: Upper
      Family room
      • Level: Main
      • Area: 196
      • Dimensions: 14 x 14
      Kitchen
      • Level: Main
      • Area: 234
      • Dimensions: 18 x 13
      Living room
      • Level: Main
      • Area: 300
      • Dimensions: 20 x 15
      Office
      • Level: Main
      • Area: 132
      • Dimensions: 11 x 12
      Heating
      • Natural Gas, Forced Air
      Cooling
      • Central Air
      Appliances
      • Included: Disposal, Range/Oven Hook Up Gas, Dishwasher, Microwave, Refrigerator, Washer, Dryer-Gas, Gas Range, Water Softener Owned
      • Laundry: Gas Dryer Hookup, Sink, Main Level
      Features
      • Ceiling-9+, Cathedral Ceiling(s), Tray Ceiling(s), Ceiling Fan(s), Crown Molding, Eat-in Kitchen, Entrance Foyer, Kitchen Island, Natural Woodwork, Double Vanity, Stand Up Shower, Tub/Shower Combination, Main Level Bedroom Suite
      • Doors: Six Panel Doors
      • Has basement: No
      • Attic: Pull Down Stairs
      • Number of fireplaces: 1
      • Fireplace features: Living Room, Gas Log
      Interior area
      • Total structure area: 2,572
      • Total interior livable area: 2,572 sqft
      • Finished area above ground: 2,572
      • Finished area below ground: 0
      Video & virtual tour

      Property

      Parking
      • Total spaces: 2
      • Parking features: Attached, RV Access/Parking, Heated Garage
      • Attached garage spaces: 2
      Features
      • Levels: Two
      • Stories: 2
      • Patio & porch: Patio, Screened
      • Has spa: Yes
      • Spa features: Jet/Garden Tub
      Lot
      • Size: 3.03 Acres
      • Dimensions: 221x587
      • Features: Level, Few Trees, 3-5.9999
      Details
      • Additional structures: Shed(s), Pole/Post Building
      • Parcel number: 170621226003.000024

      Construction

      Type & style
      • Home type: SingleFamily
      • Property subtype: Single Family Residence
      Materials
      • Brick, Vinyl Siding
      • Foundation: Slab
      Condition
      • New construction: No
      • Year built: 2001

      Utilities & green energy

      • Sewer: Septic Tank
      • Water: Well

      Community & HOA

      Community
      • Subdivision: None
      Location
      • Region: Auburn

      Financial & listing details

      • Tax assessed value: $424,000
      • Annual tax amount: $2,860
      • Date on market: 8/26/2026
      • Listing terms: Cash,Conventional,FHA,VA Loan
      • Road surface type: Paved

        Estimated market value

        $597,400

        $568,000 - $627,000

        $2,923/mo

        Price history

        DateEventPrice
        8/26/2026Listed for sale$619,900+1579.9%
        Source: IRMLS #202635036 Report a problem
        10/4/1999Sold$36,900$14/sqft
        Source: Public Record Report a problem

        Public tax history

        YearProperty taxesTax assessment
        2025$2,649 +12.1%$424,000 +9.4%
        2024$2,364 -12.6%$387,500 +7.5%
        2023$2,704 +1.1%$360,400 +5%
        2022$2,675 +6%$343,300 +6.4%
        2021$2,524 -3.3%$322,800 +4.2%
        2020$2,609 +4.5%$309,800 -1%
        2019$2,498 +4.9%$313,000 +15.8%
        2018$2,381 +2.7%$270,400 +5.4%
        2017$2,318 +16.4%$256,600 +5%
        2016$1,991 -20.9%$244,400 +0.5%
        2014$2,517 +11.2%$243,300 -1.9%
        2013$2,263 -1%$247,900 +3.5%
        2012$2,285 -10.4%$239,500 -8.9%
        2011$2,549 +9.5%$262,900 +0.1%
        2010$2,327 +34.2%$262,700 +2.6%
        2009$1,734 +3.2%$256,000 +3.6%
        2007$1,680 -29.8%$247,100 -1%
        2006$2,394 $249,700 +13%
        2005-- $221,000
        Find assessor info on the county website

        Monthly payment

        Est. payment

        Payment breakdown

        Explore the cost of this home by adjusting the details. Changes won't be saved.
        All calculations are estimates and provided by Zillow, Inc. for informational purposes only. Actual amounts may vary.
        HOA fees may include property taxes on listings classified as Co-Ops. Contact the listing agent and/or owner for fee details.
        See how much you could borrow to make a competitive offer.

        Climate risks

        Neighborhood: 46706

        Getting around

        0 / 100
        Car-Dependent
        25 / 100
        Somewhat Bikeable

        Nearby schools

        GreatSchools rating
        Schools provided by the listing agent
        • Elementary: McKenney-Harrison
        • Middle: Dekalb
        • High: Dekalb
        • District: Dekalb Central United

        Source: IRMLS. This data may not be complete. We recommend contacting the local school district to confirm school assignments for this home.

        A local agent can set up tours, give advice and negotiate with sellers.

        A local lender can help you make sure your offer is ready when you are.

        Browse local experts