Just in time for the holidays- a charming & cozy 3 BR 2 BA home on tree-lined Edgewood Drive in Stow. Walk down newer paver walkway to new steps & adorable front vestibule with coat closet. Family room features hardwood floors, vinyl replacement windows (all windows have wood blinds) and gas fireplace. Family room opens to window-lined 3 season room that runs the length of the home with ceramic tile floor, new ceiling fans, new paint and beadboard ceiling. Dining room with hardwood floors & original windows. Kitchen features ceramic tile floor, tile backsplash, pantry, tons of cabinet space & lots of windows for great natural light. Cute informal dining room off of the kitchen. Head upstairs to find 3 spacious bedrooms all with hardwood floors, ample closet space (primary BR has 3 closets, 1 a walk-in with a window!), primary BR with new fan and wood blinds. 2nd floor full bath updated with ceramic tile floor, wood ceiling, marble-topped single vanity & tile shower with frameless glass enclosure. 2 hallway linen closets & unfinished 3rd floor attic offers great storage space. Partially finished lower level features Nature Stone floors, rec room with glass block windows, wood-paneled office, full bath with single vanity and tub/shower, laundry room and lots of storage space. Huge stamped concrete patio overlooks large backyard. Detached 2 car garage has automatic doors, lots of space in the back AND and 2nd floor with tons of storage space. Driveway recently resealed. Don't miss one of the cutest homes in Stow!
Closed
$298,700
3482 Edgewood Dr, Stow, OH 44224
3beds
2,022sqft
Single Family Residence
Built in 1926
0.32 Acres Lot
$322,800 Zestimate®
$148/sqft
$2,293 Estimated rent
Home value
$322,800
$307,000 - $339,000
$2,293/mo
Zestimate® history
Owner options
List your home for rent
$2,293/mo
Rent Zestimate®
Find your next renter with Zillow Rental Manager. Plus, with online applications, you can quickly screen prospective tenants – for free.
$2,293/mo
Rent Zestimate®
Refinance and save
$2,010/mo
Est. payment
Refinancing to a lower rate could help reduce your monthly payments and save thousands over the life of the loan.
$2,010/mo
Est. payment
Explore your selling options
Work with a Zillow partner agent
Leverage their expertise and Zillow's premium Showcase listings to get your home seen by more buyers.
Get startedList with your own agent
Get your home in front of millions of buyers by listing it on Zillow.
Learn how to do itSell it yourself
Take full control of how buyers see your home on Zillow by listing For Sale by Owner (FSBO).
List your homeWhat's special
Gas fireplaceNew fanSpacious bedroomsWood ceilingBeadboard ceilingCeramic tile floorGlass block windows
Zillow last checked:
Listing updated:
Listed by:
Robin M Rohrich 330-696-4179,
Berkshire Hathaway HomeServices Stouffer Realty
Bought with:
Patrick R Riley, 2009002833
Century 21 Carolyn Riley RL. Est. Srvcs, Inc.
Source: MLS Now,MLS#: 5005544 Originating MLS: Akron Cleveland Association of REALTORS
Originating MLS: Akron Cleveland Association of REALTORSFacts & features
Interior
Bedrooms & bathrooms
- Bedrooms: 3
- Bathrooms: 2
- Full bathrooms: 2
Primary bedroom
- Description: Flooring: Wood
- Level: Second
- Dimensions: 13 x 14
Bedroom
- Description: Flooring: Wood
- Level: Second
- Dimensions: 12 x 13
Bedroom
- Description: Flooring: Wood
- Level: Second
- Dimensions: 10 x 12
Bathroom
- Description: Flooring: Ceramic Tile
- Level: Second
Bathroom
- Description: Flooring: Ceramic Tile
- Level: Basement
Dining room
- Description: Flooring: Wood
- Level: First
- Dimensions: 12 x 13
Entry foyer
- Description: Flooring: Ceramic Tile
- Level: First
- Dimensions: 4 x 5
Family room
- Description: Flooring: Wood
- Features: Fireplace
- Level: First
Kitchen
- Description: Flooring: Ceramic Tile
- Level: First
- Dimensions: 11 x 13
Other
- Description: Informal Eating Area,Flooring: Ceramic Tile
- Level: First
- Dimensions: 10 x 10
Other
- Description: Sunroom/3-Season,Flooring: Ceramic Tile
- Level: First
- Dimensions: 8 x 26
Recreation
- Description: Flooring: Other
- Level: Basement
Heating
- Forced Air, Gas
Cooling
- Central Air
Appliances
- Included: Dryer, Dishwasher, Disposal, Microwave, Range, Refrigerator, Washer
- Laundry: In Basement
Features
- Ceiling Fan(s), His and Hers Closets, Laminate Counters, Multiple Closets, Pantry, Natural Woodwork, Walk-In Closet(s)
- Basement: Full,Partially Finished
- Number of fireplaces: 1
- Fireplace features: Family Room, Gas
Interior area
- Total structure area: 2,022
- Total interior livable area: 2,022 sqft
- Finished area above ground: 1,572
- Finished area below ground: 450
Property
Parking
- Total spaces: 2
- Parking features: Driveway, Garage Faces Front, Garage, Garage Door Opener
- Garage spaces: 2
Features
- Levels: Two
- Stories: 2
- Patio & porch: Patio
- Exterior features: Rain Gutters, Storage
- Fencing: None
- Has view: Yes
- View description: Neighborhood
Lot
- Size: 0.32 Acres
Details
- Parcel number: 5608833
- Special conditions: Standard
Construction
Type & style
- Home type: SingleFamily
- Architectural style: Colonial,Tudor
- Property subtype: Single Family Residence
Materials
- Plaster, Shake Siding
- Foundation: Block
- Roof: Asphalt
Condition
- Year built: 1926
Details
- Warranty included: Yes
Utilities & green energy
- Sewer: Public Sewer
- Water: Public
Community & HOA
Community
- Security: Smoke Detector(s)
- Subdivision: Paradise Park
HOA
- Has HOA: No
Location
- Region: Stow
Financial & listing details
- Price per square foot: $148/sqft
- Tax assessed value: $191,440
- Annual tax amount: $3,264
- Date on market: 1/16/2024
- Cumulative days on market: 49 days
Price history
| Date | Event | Price |
|---|---|---|
| 1/26/2024 | Pending sale | $277,000-7.3%$137/sqft |
Source:  MLS Now #5005544 Report a problem MLS Now #5005544 Report a problem | ||
| 1/25/2024 | Sold | $298,700+7.8%$148/sqft |
Source: MLS Now #5005544 Report a problem | ||
| 1/9/2024 | Contingent | $277,000$137/sqft |
Source: MLS Now #5005544 Report a problem | ||
| 12/11/2023 | Pending sale | $277,000$137/sqft |
Source: MLS Now #5005544 Report a problem | ||
| 12/7/2023 | Listed for sale | $277,000+93.7%$137/sqft |
Source: MLS Now #5005544 Report a problem | ||
| 9/29/2000 | Sold | $143,000$71/sqft |
Source: Public Record Report a problem | ||
Public tax history
| Year | Property taxes | Tax assessment |
|---|---|---|
| 2025 | $3,867 -1.6% | $67,000 |
| 2024 | $3,931 +3.2% | $67,000 |
| 2023 | $3,807 +16.7% | $67,000 +32.5% |
| 2022 | $3,264 +11.6% | $50,579 |
| 2021 | $2,926 | $50,579 |
| 2020 | -- | $50,579 +5.2% |
| 2019 | $4,653 +61.8% | $48,087 +0% |
| 2018 | $2,875 +8.8% | $48,080 |
| 2017 | $2,642 | $48,080 +12.2% |
| 2016 | $2,642 | $42,840 |
| 2015 | $2,642 -0.1% | $42,840 |
| 2014 | $2,644 -5.9% | $42,840 -6.6% |
| 2013 | $2,809 -0.1% | $45,890 |
| 2012 | $2,812 +3.3% | $45,890 +0% |
| 2011 | $2,722 +8.1% | $45,889 -7% |
| 2010 | $2,517 | $49,343 |
| 2009 | -- | $49,343 |
| 2008 | $2,550 +2% | $49,343 -0.1% |
| 2007 | $2,500 -4.5% | $49,410 -5.5% |
| 2006 | $2,618 +3.3% | $52,308 |
| 2005 | $2,533 | $52,308 +6.8% |
| 2004 | -- | $48,990 |
| 2003 | $2,415 -0.6% | $48,990 |
| 2002 | $2,429 +32.7% | $48,990 +29.7% |
| 2001 | $1,831 -1.3% | $37,780 |
| 2000 | $1,855 | $37,780 |
Find assessor info on the county website
Neighborhood: 44224
Nearby homes
- $291,5003 bd2 ba1.7k sqft3488 Edgewood Dr, Stow, OH 44224Off Market
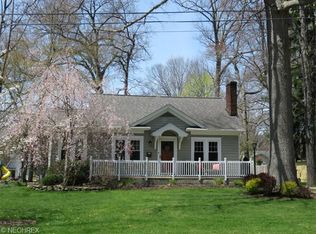
- $282,3003 bd1 ba2.3k sqft3474 Edgewood Dr, Stow, OH 44224Off Market
- $253,3003 bd2 ba1.7k sqft3496 Edgewood Dr, Stow, OH 44224Off Market
- $230,8003 bd1 ba1.7k sqft3468 Edgewood Dr, Stow, OH 44224Off Market
- $239,6003 bd1 ba1.5k sqft3475 Oak Rd, Stow, OH 44224Off Market
- $279,9003 bd1 ba1.5k sqft3502 Edgewood Dr, Stow, OH 44224Pending
- $253,4003 bd2 ba1.5k sqft3467 Oak Rd, Stow, OH 44224Off Market
- $288,1004 bd2 ba1.4k sqft3483 Oak Rd, Stow, OH 44224Off Market
Nearby schools
GreatSchools rating
- 9/10Highland Elementary SchoolGrades: K-4Distance: 0.5 mi
- 8/10Kimpton Middle SchoolGrades: 7-8Distance: 1.4 mi
- 6/10Stow-Munroe Falls High SchoolGrades: 7,9-12Distance: 2.4 mi
Schools provided by the listing agent
- District: Stow-Munroe Falls CS - 7714
Source: MLS Now. This data may not be complete. We recommend contacting the local school district to confirm school assignments for this home.
Get a cash offer in 3 minutes
Find out how much your home could sell for in as little as 3 minutes with a no-obligation cash offer.
Estimated market value
$322,800
Get a cash offer in 3 minutes
Find out how much your home could sell for in as little as 3 minutes with a no-obligation cash offer.
Estimated market value
$322,800
- Ohio
- Summit County
- Stow
- 44224
- 3482 Edgewood Dr
Nearby cities
Nearby zip codes
Other Stow Topics
