Rarely Seen Old World Charm with this Wonderful 3 Bedroom Stow Colonial!
This Almost 1,600 Sq ft Beauty Boasts Beautiful Hardwood Floors,
Glass Paneled Door, Arches and Character Throughout!
Enter Through the Relaxing Front Porch with Plenty of Windows for Natural Light!
The Wood Glass Paneled Door Opens to a Fireplaced Family Room with
With Built-ins. Gorgeous Arched Dining Room with Wainscotting and Grand Window Seat has Plenty of Storage for Plates and Kitchenware. Love the Leaded Glass Door Leading
To Sweet and Peaceful Three Season Room overlooking the lush Private Backyard!
The Kitchen Has Just Been Remodeled with Beautiful Countertops, New Sink, New Stainless Steel Appliances, White Tile Backsplash, Professionally Stained Oak Cabinetry and New Pendant Light! Coffee Bar and or Workstation as well!
Upstairs are Three Nice Sized Bedroom and Updated Bathroom with New Flooring and Vanity!
Basement is Large, Waterproofed and Ready to be Finished with Your Personal Touch!
You’ll Love the Newer 25 x 25 Two Car Garage with Massive Cement Driveway.
The Fenced Backyard is Private with Recently Built Shed and Mature Trees and
Many Beautiful Flowers!
Updates Include Newer Windows, Two Year Young AC, Six Year Young Roof, HWT 7 Years and Furnace 11 Years. Don't Miss This One of a Kind Beauty!!!
Pending
$279,900
3502 Edgewood Dr, Stow, OH 44224
3beds
1,572sqft
:
Get pre-qualified$1,996/mo
Single Family Residence
Built in 1928
0.32 Acres Lot
$-- Zestimate®
$178/sqft
$-- HOA
What's special
Updated bathroomRecently built shedMassive cement drivewayNew pendant lightBeautiful hardwood floorsFenced backyardMany beautiful flowers
- 32 days |
- 176 |
- 2 |
Likely to sell faster than
Zillow last checked:
Listing updated:
Listed by:
Carl J Chmielewski 330-730-5300 carlc@affinityhometeam.com,
EXP Realty, LLC.,
Kathy Cistone Chmielewski 330-608-2463,
EXP Realty, LLC.
Source: MLS Now,MLS#: 5222489 Originating MLS: Akron Cleveland Association of REALTORS
Originating MLS: Akron Cleveland Association of REALTORSFacts & features
Interior
Bedrooms & bathrooms
- Bedrooms: 3
- Bathrooms: 1
- Full bathrooms: 1
Primary bedroom
- Description: Flooring: Carpet
- Level: Second
- Dimensions: 13 x 11
Bedroom
- Description: Flooring: Carpet
- Level: Second
- Dimensions: 14 x 10
Bedroom
- Description: Flooring: Carpet
- Level: Second
- Dimensions: 14 x 8
Dining room
- Description: Flooring: Wood
- Level: First
- Dimensions: 15 x 13
Eat in kitchen
- Description: Flooring: Linoleum
- Level: First
- Dimensions: 15 x 10
Living room
- Description: Flooring: Wood
- Level: First
- Dimensions: 19 x 11
Other
- Description: Flooring: Carpet
- Level: First
- Dimensions: 15 x 10
Heating
- Forced Air, Gas
Cooling
- Central Air
Appliances
- Included: Dishwasher, Disposal, Microwave, Range, Refrigerator
Features
- Basement: Full
- Number of fireplaces: 1
Interior area
- Total structure area: 1,572
- Total interior livable area: 1,572 sqft
- Finished area above ground: 1,572
Video & virtual tour
Property
Parking
- Total spaces: 2
- Parking features: Detached, Garage
- Garage spaces: 2
Features
- Levels: Two
- Stories: 2
- Patio & porch: Enclosed, Patio, Porch
Lot
- Size: 0.32 Acres
Details
- Parcel number: 5603165
Construction
Type & style
- Home type: SingleFamily
- Architectural style: Colonial
- Property subtype: Single Family Residence
Materials
- Aluminum Siding
- Roof: Asphalt,Fiberglass
Condition
- Year built: 1928
Utilities & green energy
- Sewer: Public Sewer
- Water: Public
Community & HOA
Community
- Subdivision: Paradise Park
HOA
- Has HOA: No
Location
- Region: Stow
Financial & listing details
- Price per square foot: $178/sqft
- Tax assessed value: $195,610
- Annual tax amount: $3,953
- Date on market: 6/26/2026
- Cumulative days on market: 31 days
- Listing terms: Cash,Conventional,FHA,VA Loan
Estimated market value
Not available
Estimated sales range
Not available
Not available
Price history
| Date | Event | Price |
|---|---|---|
| 6/29/2026 | Pending sale | $279,900$178/sqft |
Source:  MLS Now #5222489 Report a problem MLS Now #5222489 Report a problem | ||
| 6/26/2026 | Listed for sale | $279,900+76.6%$178/sqft |
Source: MLS Now #5222489 Report a problem | ||
| 7/19/2018 | Sold | $158,500-0.9%$101/sqft |
Source: Public Record Report a problem | ||
| 6/12/2018 | Listed for sale | $159,900+12.6%$102/sqft |
Source: Howard Hanna #4006214 Report a problem | ||
| 8/12/2005 | Sold | $142,000+26.8%$90/sqft |
Source: MLS Now #1350000 Report a problem | ||
| 10/25/1995 | Sold | $112,000$71/sqft |
Source: Public Record Report a problem | ||
Public tax history
| Year | Property taxes | Tax assessment |
|---|---|---|
| 2025 | $3,953 -3.6% | $68,460 |
| 2024 | $4,103 +5.4% | $68,460 |
| 2023 | $3,892 +16.6% | $68,460 +32.4% |
| 2022 | $3,337 +11.6% | $51,695 |
| 2021 | $2,992 | $51,695 |
| 2020 | -- | $51,695 +7.7% |
| 2019 | $2,920 +1.6% | $47,985 +0% |
| 2018 | $2,873 +9% | $47,980 |
| 2017 | $2,637 | $47,980 +12.4% |
| 2016 | $2,637 | $42,700 |
| 2015 | $2,637 +5.2% | $42,700 +5.3% |
| 2014 | $2,508 -6.3% | $40,560 -7.1% |
| 2013 | $2,675 -1.5% | $43,640 -1.4% |
| 2012 | $2,715 +2.9% | $44,270 -0.5% |
| 2011 | $2,638 +8.4% | $44,478 -6.7% |
| 2010 | $2,433 | $47,677 |
| 2009 | -- | $47,677 |
| 2008 | $2,467 +14.6% | $47,677 +12.5% |
| 2007 | $2,153 +1.1% | $42,382 |
| 2006 | $2,129 +3.3% | $42,382 |
| 2005 | $2,060 | $42,382 +7.3% |
| 2004 | -- | $39,484 |
| 2003 | $1,955 -0.5% | $39,484 |
| 2002 | $1,965 +6% | $39,484 +2.9% |
| 2001 | $1,853 -1.3% | $38,357 |
| 2000 | $1,878 | $38,357 |
Find assessor info on the county website
Monthly payment
Est. payment
Payment breakdown
Explore the cost of this home by adjusting the details. Changes won't be saved.Climate risks
Neighborhood: 44224
Nearby schools
GreatSchools rating
- 9/10Highland Elementary SchoolGrades: K-4Distance: 0.4 mi
- 8/10Kimpton Middle SchoolGrades: 7-8Distance: 1.4 mi
- 6/10Stow-Munroe Falls High SchoolGrades: 7,9-12Distance: 2.4 mi
Schools provided by the listing agent
- District: Stow-Munroe Falls CS - 7714
Source: MLS Now. This data may not be complete. We recommend contacting the local school district to confirm school assignments for this home.
- $252,5003 bd2 ba1.7k sqft3496 Edgewood Dr, Stow, OH 44224Off Market
- $240,5001 bd1 ba1.4k sqft3510 Edgewood Dr, Stow, OH 44224Off Market

- $225,4003 bd1 ba1.6k sqft3516 Edgewood Dr, Stow, OH 44224Off Market
- $291,5003 bd2 ba1.7k sqft3488 Edgewood Dr, Stow, OH 44224Off Market
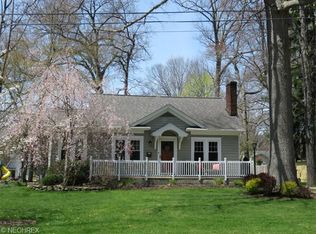
- $258,4003 bd2 ba1.5k sqft3497 Oak Rd, Stow, OH 44224Off Market
- $298,7003 bd2 ba2k sqft3482 Edgewood Dr, Stow, OH 44224Sold
- $299,0004 bd2 ba1.8k sqft3489 Oak Rd, Stow, OH 44224Off Market
- $251,2003 bd2 ba1.3k sqft3505 Oak Rd, Stow, OH 44224Off Market
A local agent can set up tours, give advice and negotiate with sellers.
Similar homes
- $239,5004 bd2 ba1.3k sqft3840 Hile Rd, Stow, OH 44224For Sale
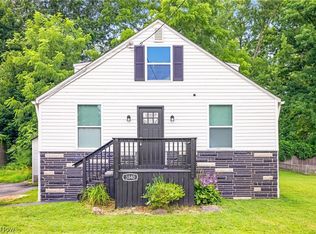 MLS ID #5226720, Cynthia Oakes, High Point Real Estate Group. MLS Now
 - $249,0004 bd2 ba1.3k sqft163 Oakhurst Dr, Munroe Falls, OH 44262For Sale
 MLS ID #5224113, Alyssa Kingzett, Russell Real Estate Services. MLS Now
 - $290,0004 bd2 ba1.8k sqft4983 Bar Harbor Ln, Stow, OH 44224For Sale
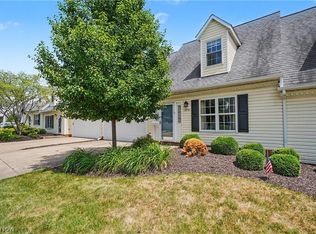 MLS ID #5225897, Carol A Coia, RE/MAX Crossroads Properties. MLS Now
 - $315,0004 bd2 ba2.2k sqft508 Loomis Ave, Cuyahoga Falls, OH 44221For Sale
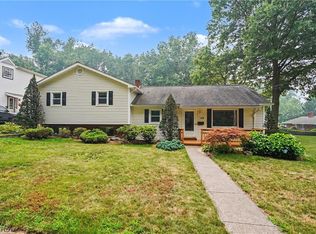 MLS ID #5228714, Mary A Markulis, The Agency Cleveland Northcoast. MLS Now
 - $280,0003 bd3 ba2.2k sqft1872 19th St, Cuyahoga Falls, OH 44223For SaleMLS ID #5223799, Nicole M Alden, Real of Ohio. MLS Now
- $270,0003 bd2 ba1.6k sqft3170 Menough Rd, Ravenna, OH 44266For SaleMLS ID #5221152, Lisa Hughes, RE/MAX Trends Realty. MLS Now
- $237,0003 bd1 ba1.4k sqft86 Washington Ave, Cuyahoga Falls, OH 44221For SaleMLS ID #5229037, Kait Erb, Real of Ohio. MLS Now
- $337,7504 bd3 ba2k sqft328 Wyoga Lake Blvd, Stow, OH 44224For SaleMLS ID #5225419, Meredith J Davis, Berkshire Hathaway HomeServices Stouffer Realty. MLS Now
- $329,9003 bd2 ba1.5k sqft3868 Lor Ron Ave, Kent, OH 44240For SaleMLS ID #5230662, Elizabeth Schneck, Howard Hanna. MLS Now
- $274,9004 bd2 ba1.4k sqft1063 Thistleridge Dr, Macedonia, OH 44056For SaleMLS ID #5222430, Alexandra Tillstrom, McDowell Homes Real Estate Services. MLS Now
- $295,0003 bd2 ba1.1k sqft1761 Piercy Dr, Akron, OH 44312For SaleMLS ID #5229204, Tera Somogyi, Keller Williams Living. MLS Now
- $289,9993 bd3 ba1.6k sqft7439 State Route 43, Kent, OH 44240For SaleMLS ID #5215710, Jessica Bates, Berkshire Hathaway HomeServices Stouffer Realty. MLS Now
- $294,9003 bd2 ba1.5k sqft3122 Sweitzer St NW, Uniontown, OH 44685For SaleMLS ID #5229563, Diana R Barnett, Barnett Inc. Realtors. MLS Now
- $280,0003 bd2 ba1.5k sqft2808 Lynne Rd, Akron, OH 44312For SaleMLS ID #5221749, James L Irwin, Coldwell Banker Schmidt Realty. MLS Now
- $299,0004 bd2 ba1.4k sqft6186 Stone Rd, Hudson, OH 44236For SaleMLS ID #5225867, Kelly Zander, Vincent Patrick Realty. MLS Now
- $275,0003 bd2 ba1.7k sqft2622 Tallmadge Rd, Ravenna, OH 44266For SaleMLS ID #5211679, Tricia Saum, Keller Williams Chervenic Rlty. MLS Now
- $329,9003 bd2 ba1.6k sqft2303 18th St, Cuyahoga Falls, OH 44223For SaleMLS ID #5224994, Jeff Dim, Engel & Völkers Distinct. MLS Now
- $294,5004 bd3 ba1.9k sqft3224 Jaber Dr, Akron, OH 44312For SaleMLS ID #5216815, Chelsea Soyko, RE/MAX Above & Beyond. MLS Now
- $235,0003 bd1 ba1.4k sqft2542 9th St, Cuyahoga Falls, OH 44221For SaleMLS ID #5225388, Jessica Nader, RE/MAX Crossroads Properties. MLS Now
- $289,9003 bd1 ba1.6k sqft838 Nesbitt Rd, Northfield, OH 44067For SaleMLS ID #5207882, Mark W Gepperth, Keller Williams Citywide. MLS Now
