Welcome to 1872 19th St, a meticulously maintained and remarkably spacious home in a prime Cuyahoga Falls location. From the moment you step through the front door into the foyer, the thoughtful layout and pride of ownership are immediately apparent. The main level seamlessly flows from the bright, generous living room and formal dining room into a large eat-in kitchen. Completely renovated in 2003, the kitchen boasts timeless solid oak cabinetry, an open design, and included appliances. This home offers exceptional versatility with dual primary suite options. Down the main hallway, you’ll find a convenient first floor laundry, a comfortable secondary bedroom, a full bath with a jetted tub, and the first floor primary suite. This primary retreat features its own private ensuite and glass doors opening directly to the back deck. Upstairs, an oversized third bedroom acts as an alternative primary suite, complete with its own full bath and a wealth of storage. Every level of this home is designed to give everyone room to spread out. The fully insulated, finished basement is a standout feature, offering an expansive recreation room wired for surround sound alongside ample extra storage. Rest easy knowing the lower level has been fully waterproofed and comes equipped with sump pumps and a backflow valve. Recent updates including newer carpet, paint, and trim run throughout the home, while a three-zone HVAC system ensures perfect climate control on every floor. Outside, the beautifully landscaped yard serves as your own private oasis, featuring a back deck, full vinyl privacy fencing with gates, a handy storage shed, and a detached two-car garage. Combining space, comfort, and an ideal location, this turnkey home is ready for its next chapter.
Pending
$280,000
1872 19th St, Cuyahoga Falls, OH 44223
3beds
2,243sqft
Single Family Residence
Built in 1954
5,349 Square Feet Lot
$-- Zestimate®
$125/sqft
$-- HOA
What's special
Detached two-car garageHandy storage shedConvenient first floor laundryBack deckFully insulated finished basementFirst floor primary suiteDual primary suite options
- 62 days
- 1,292
- 62
Likely to sell faster than
Zillow last checked:
Listing updated:
Listed by:
Nicole M Alden 330-618-4845 nikki.alden04@gmail.com,
Real of Ohio
Source: MLS Now,MLS#: 5223799 Originating MLS: Other/Unspecificed
Originating MLS: Other/UnspecificedFacts & features
Interior
Bedrooms & bathrooms
- Bedrooms: 3
- Bathrooms: 3
- Full bathrooms: 3
- Main level bathrooms: 2
- Main level bedrooms: 2
Bedroom
- Description: Flooring: Carpet
- Level: First
- Dimensions: ND x ND
Bedroom
- Description: Flooring: Carpet
- Level: First
- Dimensions: ND x ND
Bedroom
- Description: Flooring: Carpet
- Level: Second
- Dimensions: ND x ND
Dining room
- Description: Flooring: Carpet
- Level: First
- Dimensions: ND x ND
Kitchen
- Level: First
- Dimensions: ND x ND
Living room
- Description: Flooring: Carpet
- Level: First
- Dimensions: ND x ND
Recreation
- Description: Flooring: Carpet
- Level: Lower
- Dimensions: ND x ND
Heating
- Forced Air, Gas, Zoned
Cooling
- Central Air, Ceiling Fan(s), Zoned
Appliances
- Included: Dishwasher, Microwave, Range, Refrigerator
- Laundry: Laundry Closet, In Hall, Main Level
Features
- Ceiling Fan(s), Entrance Foyer, Eat-in Kitchen, Wired for Sound
- Basement: Crawl Space,Full,Finished,Storage Space,Sump Pump
- Has fireplace: No
Interior area
- Total structure area: 2,243
- Total interior livable area: 2,243 sqft
- Finished area above ground: 1,863
- Finished area below ground: 380
Video & virtual tour
Property
Parking
- Total spaces: 2
- Parking features: Driveway, Detached, Garage
- Garage spaces: 2
Features
- Levels: One and One Half
- Patio & porch: Deck, Front Porch
- Fencing: Full,Vinyl
Lot
- Size: 5,349 Square Feet
Details
- Additional structures: Shed(s)
- Parcel number: 0210793
- Special conditions: Third Party Approval
Construction
Type & style
- Home type: SingleFamily
- Architectural style: Cape Cod
- Property subtype: Single Family Residence
Materials
- Brick Veneer, Vinyl Siding
- Roof: Asphalt,Fiberglass
Condition
- Year built: 1954
Utilities & green energy
- Sewer: Public Sewer
- Water: Public
Community & HOA
Community
- Subdivision: Brodbeck Park
HOA
- Has HOA: No
Location
- Region: Cuyahoga Falls
Financial & listing details
- Price per square foot: $125/sqft
- Tax assessed value: $202,540
- Annual tax amount: $3,889
- Date on market: 7/1/2026
- Cumulative days on market: 18 days
Estimated market value
Not available
Estimated sales range
Not available
Not available
Price history
| Date | Event | Price |
|---|---|---|
| 8/19/2026 | Pending sale | $280,000$125/sqft |
Source:  MLS Now #5223799 Report a problem MLS Now #5223799 Report a problem | ||
| 7/1/2026 | Listed for sale | $280,000$125/sqft |
Source: MLS Now #5223799 Report a problem | ||
Public tax history
| Year | Property taxes | Tax assessment |
|---|---|---|
| 2025 | $3,890 -1.8% | $70,890 |
| 2024 | $3,961 +3.5% | $70,890 |
| 2023 | $3,827 +7.2% | $70,890 +31.9% |
| 2022 | $3,571 +0% | $53,729 |
| 2021 | $3,571 | $53,729 |
| 2020 | -- | $53,729 +10.6% |
| 2019 | $3,486 +17.8% | $48,560 |
| 2018 | $2,961 +8.9% | $48,560 |
| 2017 | $2,719 | $48,560 +7.4% |
| 2016 | $2,719 | $45,200 |
| 2015 | $2,719 0% | $45,200 |
| 2014 | $2,720 +0.4% | $45,200 -0.5% |
| 2013 | $2,711 +0% | $45,420 |
| 2012 | $2,710 +0.1% | $45,420 0% |
| 2011 | $2,707 +7.7% | $45,424 -3.6% |
| 2010 | $2,514 | $47,107 |
| 2009 | -- | $47,107 |
| 2008 | $2,511 +5.4% | $47,107 +1.7% |
| 2007 | $2,383 +0.6% | $46,306 |
| 2006 | $2,368 +22.3% | $46,306 +15.5% |
| 2005 | $1,936 | $40,100 +7% |
| 2004 | -- | $37,472 |
| 2003 | $1,635 +0.2% | $37,472 |
| 2002 | $1,632 +14.1% | $37,472 +11.3% |
| 2001 | $1,430 0% | $33,656 |
| 2000 | $1,431 | $33,656 |
Find assessor info on the county website
Monthly payment
Est. payment
Payment breakdown
Explore the cost of this home by adjusting the details. Changes won't be saved.Climate risks
Neighborhood: 44223
Nearby schools
Schools provided by the listing agent
- District: Cuyahoga Falls CSD - 7705
Source: MLS Now. This data may not be complete. We recommend contacting the local school district to confirm school assignments for this home.
Similar homes
- $329,9003 bd2 ba1.6k sqft2303 18th St, Cuyahoga Falls, OH 44223For Sale
 MLS ID #5224994, Jeff Dim, Engel & Völkers Distinct. MLS Now
 - $255,0003 bd2 ba1.3k sqft2557 9th St, Cuyahoga Falls, OH 44221For Sale
 MLS ID #5234398, Jessica Nader, RE/MAX Crossroads Properties. MLS Now
 - $254,9003 bd2 ba1.8k sqft1593 Kingsley Ave, Akron, OH 44313For Sale
 MLS ID #5240278, Sarah Hall, Thrive Ohio. MLS Now
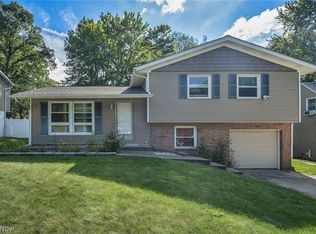
 - $250,0003 bd2 ba1.6k sqft567 Eric Dr, Tallmadge, OH 44278For Sale
 MLS ID #5240130, Michael Kaim, Real of Ohio. MLS Now
