Skip main navigation
Sold for $400,000
  • Listed by: Konocti Realty • Stacey Mattina • Contact: 707-349-4663
    Bought with: RE/MAX Gold Lake County
    $400,000

    3482 Greenwood Dr, Kelseyville, CA 95451

    3beds
    2,283sqft
    Single Family Residence
    Built in 1989
    7,840 Square Feet Lot
    $397,400 Zestimate®
    $175/sqft
    $2,515 Estimated rent

    Home value

    $397,400

    $302,000 - $521,000

    $2,515/mo

    Zestimate® history
    Loading
    Loading...

    Owner options

    List your home for rent

    $2,515/mo

    Rent Zestimate®

    Find your next renter with Zillow Rental Manager. Plus, with online applications, you can quickly screen prospective tenants – for free.

    Learn more

    $2,515/mo

    Rent Zestimate®

    Refinance and save

    $3,009/mo

    Est. payment

    Refinancing to a lower rate could help reduce your monthly payments and save thousands over the life of the loan.

    See today's rates

    $3,009/mo

    Est. payment

    Explore your selling options

    Work with a Zillow partner agent

    Leverage their expertise and Zillow's premium Showcase listings to get your home seen by more buyers.

    Get started

    List with your own agent

    Get your home in front of millions of buyers by listing it on Zillow.

    Learn how to do it

    Sell it yourself

    Take full control of how buyers see your home on Zillow by listing For Sale by Owner (FSBO).

    List your home

    What's special

    Swimming poolFully fenced yardPanoramic viewsPrivate boat launchSweeping windowsPrimary suiteLakeview homes
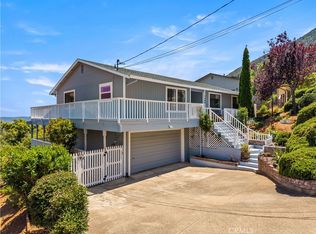
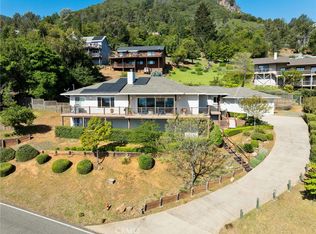
    Welcome to one of the best lakeview homes in Kelseyville! This beautifully designed residence offers bigger and better Clear Lake views from nearly every room, along with an excellent floor plan for comfort and entertaining. The open living room and kitchen are the heart of the home, featuring a cozy freestanding stove and sweeping windows that frame the sparkling lake. Large kitchen with newer stainless-steel appliances and pantry. Step right out to the brand-new, covered redwood wraparound deck and take in panoramic views that stretch for miles—perfect for morning coffee, sunset dinners, or year-round relaxation. A short step-up leads to the private bedroom wing, where two inviting guest bedrooms and a full bath provide space for family and friends. The primary suite is a true retreat, complete with its own bath and yet more dazzling lake views to wake up to each morning. Main floor also includes formal dining with lake views, inside laundry room, an additional half bath. Downstairs, you’ll find a versatile bonus room with half bath ideal as a guest bedroom, hobby room, or home office with access to the lower deck. Central Heat and Air plus a newer roof, attached two-car garage and fully fenced yard add to the convenience and livability. Enjoy all the benefits of Riviera West, including a clubhouse, swimming pool, and private boat launch. With its unbeatable views, thoughtful layout, and expansive deck for indoor-outdoor living, this Greenwood Drive home captures the very best of the Lake County lifestyle.

    Zillow last checked:

    Listing updated:

    Listed by:

    Stacey Mattina DRE #01179551 707-349-4663,

    Konocti Realty

    Bought with:

    Racine Eich, DRE #02083933

    RE/MAX Gold Lake County

    Source: CRMLS,MLS#: LC25195703MLS LogoOriginating MLS: California Regional MLS

    Facts & features

    Interior

    Bedrooms & bathrooms
    • Bedrooms: 3
    • Bathrooms: 4
    • Full bathrooms: 2
    • 1/2 bathrooms: 2
    • Main level bathrooms: 2
    • Main level bedrooms: 3
    Rooms
    • Room types: Bonus Room, Entry/Foyer, Kitchen, Laundry, Living Room, Primary Bedroom, Dining Room
    Primary bedroom
    • Features: Primary Suite
    Bathroom
    • Features: Closet, Separate Shower, Tub Shower
    Other
    • Features: Dressing Area
    Heating
    • Central
    Cooling
    • Central Air
    Appliances
    • Included: Dishwasher, Electric Range, Microwave, Refrigerator
    • Laundry: Laundry Room
    Features
    • Breakfast Bar, Ceiling Fan(s), Separate/Formal Dining Room, Recessed Lighting, Dressing Area, Primary Suite
    • Flooring: Carpet, Vinyl
    • Windows: Double Pane Windows
    • Has fireplace: Yes
    • Fireplace features: Free Standing, Gas, Living Room
    • Common walls with other units/homes: No Common Walls
    Interior area
    • Total interior livable area: 2,283 sqft

    Property

    Parking
    • Total spaces: 4
    • Parking features: Concrete, Driveway, Garage
    • Attached garage spaces: 2
    • Uncovered spaces: 2
    Features
    • Levels: Two
    • Stories: 2
    • Entry location: 1
    • Patio & porch: Covered, Deck, Wood, Wrap Around
    • Pool features: Association
    • Spa features: None
    • Fencing: Wood,Wire
    • Has view: Yes
    • View description: Lake, Mountain(s)
    • Has water view: Yes
    • Water view: Lake
    • Waterfront features: Lake Privileges
    Lot
    • Size: 7,840 Square Feet
    • Features: Close to Clubhouse
    Details
    • Parcel number: 045103030000
    • Zoning: R1
    • Special conditions: Standard

    Construction

    Type & style
    • Home type: SingleFamily
    • Property subtype: Single Family Residence
    Materials
    • Roof: Common Roof
    Condition
    • New construction: No
    • Year built: 1989

    Utilities & green energy

    • Sewer: Septic Tank
    • Water: Public

    Community & HOA

    Community
    • Features: Fishing, Hiking, Lake, Water Sports
    HOA
    • Has HOA: Yes
    • Amenities included: Clubhouse, Picnic Area, Pool
    • HOA fee: $455 annually
    • HOA name: Riviera West
    • HOA phone: 707-279-8544
    Location
    • Region: Kelseyville

    Financial & listing details

    • Price per square foot: $175/sqft
    • Tax assessed value: $460,033
    • Date on market: 8/30/2025
    • Cumulative days on market: 176 days
    • Listing terms: Cash,Conventional,Submit
    • Road surface type: Paved

    Price history

    DateEventPrice
    3/13/2026Sold$400,000-6.8%$175/sqft
    Source: CRMLS #LC25195703 Report a problem
    2/23/2026Contingent$429,000$188/sqft
    Source: CRMLS #LC25195703 Report a problem
    9/30/2025Listed for sale$429,000$188/sqft
    Source: CRMLS #LC25195703 Report a problem
    9/20/2025Contingent$429,000$188/sqft
    Source: CRMLS #LC25195703 Report a problem
    8/30/2025Listed for sale$429,000+0.9%$188/sqft
    Source: CRMLS #LC25195703 Report a problem
    8/16/2021Sold$425,000-8.6%$186/sqft
    Source: Agent Provided Report a problem
    7/19/2021Contingent$465,000$204/sqft
    Source: SDMLS #LC21150810 Report a problem
    7/11/2021Listed for sale$465,000$204/sqft
    Source: CRMLS #LC21150810 Report a problem

    Public tax history

    YearProperty taxesTax assessment
    2026-- $460,033 +2%
    2025$4,892 +1.7%$451,013 +2%
    2024$4,809 +1.1%$442,170 +2%
    2023$4,758 +2.7%$433,500 +2%
    2022$4,631 +69.9%$425,000 +67.8%
    2021$2,725 +1.7%$253,241 +1%
    2020$2,679 -2.1%$250,645 +2%
    2019$2,738 +6.4%$245,731 +2%
    2018$2,573 +1.5%$240,914 +2%
    2017$2,534 +2%$236,191 +2%
    2016$2,485 +7%$231,560 +1.5%
    2015$2,322 +2%$228,083 +2%
    2014$2,277 +0.4%$223,616 +0.5%
    2013$2,268 +2.1%$222,607 +2%
    2012$2,222 -2.9%$218,243 +2%
    2011$2,288 +0.7%$213,965 +0.8%
    2010$2,273 +2.9%$212,367 +1.8%
    2008$2,209 +3%$208,698 +2%
    2007$2,144 +8.7%$204,607 +2%
    2006$1,972 +1.5%$200,596 +2%
    2005$1,943 +1.7%$196,664 +2%
    2004$1,911 -0.8%$192,809 +1.9%
    2003$1,927 +2.1%$189,276 +2%
    2002$1,888 +6.8%$185,565 +2%
    2001$1,768 +2.1%$181,927 +2%
    2000$1,733 $178,360
    Find assessor info on the county website

    Neighborhood: 95451

    Nearby schools

    GreatSchools rating
    Get pre-qualified for a loan
    At Zillow Home Loans, we can pre-qualify you in as little as 5 minutes with no impact to your credit score.

    An equal housing lender. NMLS #10287.