Skip main navigation
Sold for $515,000
  • Listed by: Luxe Places International Realty • Carina De Herrera • Contact: 925-577-1425
    Bought with: RE/MAX Gold Lake County
    Tax assessed value
    $515,000

    3507 Crestwood Dr, Kelseyville, CA 95451

    2beds
    2,414sqft
    Single Family Residence
    Built in 2002
    0.41 Acres Lot
    $511,100 Zestimate®
    $213/sqft
    $2,307 Estimated rent

    Home value

    $511,100

    $388,000 - $675,000

    $2,307/mo

    Zestimate® history
    Loading
    Loading...

    Owner options

    List your home for rent

    $2,307/mo

    Rent Zestimate®

    Find your next renter with Zillow Rental Manager. Plus, with online applications, you can quickly screen prospective tenants – for free.

    Learn more

    $2,307/mo

    Rent Zestimate®

    Refinance and save

    $3,764/mo

    Est. payment

    Refinancing to a lower rate could help reduce your monthly payments and save thousands over the life of the loan.

    See today's rates

    $3,764/mo

    Est. payment

    Explore your selling options

    Work with a Zillow partner agent

    Leverage their expertise and Zillow's premium Showcase listings to get your home seen by more buyers.

    Get started

    List with your own agent

    Get your home in front of millions of buyers by listing it on Zillow.

    Learn how to do it

    Sell it yourself

    Take full control of how buyers see your home on Zillow by listing For Sale by Owner (FSBO).

    List your home

    What's special

    Swimming poolView-facing deckScreened-in porchBocce ball courtPicnic groundsFormal dining areaBuilt-in niches
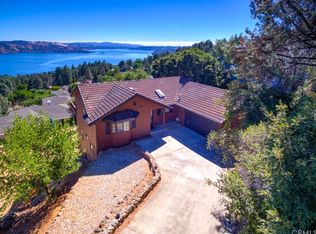
    Its a life style! Where luxury meets comfort in every corner. This impressive residence boasts a huge living area that serves as the heart of the home, perfect for entertaining guests or enjoying quality family time. The formal dining area is elegantly designed, providing a refined space for special gatherings and dinner parties. Step into the spacious bedrooms, with ample room for relaxation and personalization. Wake up to stunning views of Clear Lake, which can be enjoyed from various vantage points throughout the home. The screened-in porch extends your living space outdoors, allowing you to savor the gentle breezes while staying protected from the elements. The living room features a beautiful view-facing deck, perfect for enjoying morning coffee or evening sunsets. Built-in niches throughout the home add character and a touch of sophistication, providing ideal spots for displaying cherished decor. Leased Solar with 2 Tesla Backup batteries secures electricity when the power goes out. As part of a vibrant community, homeowners can take advantage of the marina with a convenient launch ramp, making it easy to enjoy water activities at Clear Lake. The community also offers a swimming pool and a bocce ball court, fostering a sense of camaraderie among neighbors. Additionally, the clubhouse and picnic grounds provide the perfect backdrop for social gatherings and outdoor enjoyment. This home is not just a place to live; it's a lifestyle. Experience the blend of comfort, style, and community that makes this property truly special.

    Zillow last checked:

    Listing updated:

    Listed by:

    Carina De Herrera DRE #00879497 925-577-1425,

    Luxe Places International Realty

    Bought with:

    Ginabelle Smith, DRE #01933522

    RE/MAX Gold Lake County

    Source: CRMLS,MLS#: LC25084408MLS LogoOriginating MLS: California Regional MLS

    Facts & features

    Interior

    Bedrooms & bathrooms
    • Bedrooms: 2
    • Bathrooms: 2
    • Full bathrooms: 2
    • Main level bathrooms: 1
    • Main level bedrooms: 1
    Rooms
    • Room types: Bedroom, Entry/Foyer, Great Room, Kitchen, Laundry, Primary Bedroom, Utility Room
    Primary bedroom
    • Features: Main Level Primary
    Bedroom
    • Features: Bedroom on Main Level
    Bathroom
    • Features: Stone Counters, Tub Shower
    Kitchen
    • Features: Kitchen Island, Tile Counters
    Heating
    • Central
    Cooling
    • Central Air
    Appliances
    • Included: 6 Burner Stove, Dishwasher, Microwave, Propane Range, Refrigerator, Dryer, Washer
    • Laundry: Washer Hookup, Electric Dryer Hookup
    Features
    • Built-in Features, Ceiling Fan(s), Ceramic Counters, Living Room Deck Attached, Open Floorplan, Recessed Lighting, Tile Counters, Bedroom on Main Level, Main Level Primary, Utility Room
    • Flooring: Carpet, Laminate, Tile
    • Windows: Double Pane Windows
    • Has fireplace: No
    • Fireplace features: None
    • Common walls with other units/homes: No Common Walls
    Interior area
    • Total interior livable area: 2,414 sqft

    Property

    Parking
    • Total spaces: 4
    • Parking features: Attached Carport, Concrete, Door-Multi, Door-Single, Driveway Up Slope From Street, Garage
    • Attached garage spaces: 2
    • Has carport: Yes
    • Uncovered spaces: 2
    Features
    • Levels: One
    • Stories: 1
    • Entry location: Front
    • Patio & porch: Deck, Front Porch, Porch, Screened
    • Pool features: Fenced, Gunite, Heated, In Ground, Propane Heat, Association
    • Spa features: None
    • Fencing: Fair Condition
    • Has view: Yes
    • View description: Lake, Mountain(s), Neighborhood
    • Has water view: Yes
    • Water view: Lake
    • Waterfront features: Lake Privileges
    Lot
    • Size: 0.41 Acres
    • Features: Sloped Down, Front Yard, Sprinklers In Front, Landscaped, Sprinklers Manual
    Details
    • Parcel number: 045103140000
    • Special conditions: Standard

    Construction

    Type & style
    • Home type: SingleFamily
    • Architectural style: Custom
    • Property subtype: Single Family Residence
    Materials
    • Wood Siding
    • Roof: Composition
    Condition
    • Turnkey
    • New construction: No
    • Year built: 2002

    Utilities & green energy

    • Electric: 220 Volts in Laundry, Photovoltaics Third-Party Owned
    • Sewer: Septic Tank
    • Utilities for property: Cable Connected, Electricity Connected, Propane, Water Connected
    Green energy
    • Energy generation: Solar

    Community & HOA

    Community
    • Features: Hiking, Lake, Water Sports, Marina
    • Security: Carbon Monoxide Detector(s), Smoke Detector(s)
    HOA
    • Has HOA: Yes
    • Amenities included: Bocce Court, Call for Rules, Clubhouse, Dock, Outdoor Cooking Area, Barbecue, Picnic Area, Pier, Pool, Pets Allowed
    • HOA fee: $455 annually
    • HOA name: Riviera West HOA
    • HOA phone: 707-279-8544
    Location
    • Region: Kelseyville

    Financial & listing details

    • Price per square foot: $213/sqft
    • Tax assessed value: $515,000
    • Date on market: 4/22/2025
    • Cumulative days on market: 52 days
    • Listing terms: Cash,Conventional,1031 Exchange,FHA,VA Loan
    • Inclusions: Washer/ Dryer and Refrigerator
    • Road surface type: Paved

    Price history

    DateEventPrice
    7/17/2025Sold$515,000-2.8%$213/sqft
    Source: CRMLS #LC25084408 Report a problem
    6/14/2025Contingent$530,000$220/sqft
    Source: CRMLS #LC25084408 Report a problem
    4/22/2025Listed for sale$530,000+5.6%$220/sqft
    Source: CRMLS #LC25084408 Report a problem
    2/4/2022Sold$502,000-1.5%$208/sqft
    Source: BAREIS #321059381 Report a problem
    12/23/2021Pending sale$509,900$211/sqft
    Source: RE/MAX International #LC21137712 Report a problem
    12/23/2021Contingent$509,900$211/sqft
    Source: CRMLS #LC21137712 Report a problem
    11/30/2021Listed for sale$509,900$211/sqft
    Source: BAREIS #321059381 Report a problem
    10/19/2021Pending sale$509,900$211/sqft
    Source: RE/MAX International #LC21137712 Report a problem
    10/19/2021Contingent$509,900$211/sqft
    Source: CRMLS #LC21137712 Report a problem
    9/29/2021Price change$509,900-1.9%$211/sqft
    Source: BAREIS #321059381 Report a problem
    8/5/2021Price change$519,900-3.7%$215/sqft
    Source: BAREIS #321059381 Report a problem
    6/25/2021Listed for sale$539,900$224/sqft
    Source: CRMLS #LC21137712 Report a problem

    Public tax history

    YearProperty taxesTax assessment
    2026-- $515,000 -3.3%
    2025$5,697 +1.8%$532,724 +2%
    2024$5,598 -0.3%$522,280 +2%
    2023$5,613 +58.1%$512,040 +54.2%
    2022$3,550 +1%$332,048 +2%
    2021$3,515 +1.7%$325,538 +1%
    2020$3,456 -1.3%$322,201 +2%
    2019$3,503 +5.5%$315,884 +2%
    2018$3,320 +1.5%$309,691 +2%
    2017$3,269 +1.9%$303,620 +2%
    2016$3,207 +7%$297,667 +1.5%
    2015$2,996 +2%$293,197 +2%
    2014$2,938 +0.4%$287,455 +0.5%
    2013$2,927 +2.1%$286,157 +2%
    2012$2,868 -1.9%$280,547 +2%
    2011$2,922 +0.7%$275,047 +0.8%
    2010$2,902 +2.8%$272,992 +1.8%
    2008$2,824 +3%$268,275 +2%
    2007$2,741 +7.5%$263,016 +2%
    2006$2,550 +1.5%$257,860 +2%
    2005$2,513 +1.7%$252,805 +2%
    2004$2,472 -0.8%$247,849 +1.9%
    2003$2,492 +971.9%$243,308 +1092.7%
    2002$233 +3.3%$20,400 +2%
    2001$225 +22.7%$20,000 +26.2%
    2000$183 $15,845
    Find assessor info on the county website

    Neighborhood: 95451

    Nearby schools

    GreatSchools rating
    Get pre-qualified for a loan
    At Zillow Home Loans, we can pre-qualify you in as little as 5 minutes with no impact to your credit score.

    An equal housing lender. NMLS #10287.