Del Webb at Viera is a luxurious guard-gated 55+ active adult community offering new construction single-family homes on a network of sparkling ponds featuring water view homesites throughout, an unrivaled location on the Space Coast, a planned breathtaking ten-acre waterfront amenity center and an established Town Center. Del Webb at Viera will offer an abundance of resort-style amenities with social events and activities centered in the stunning 30,000-square foot clubhouse, planned by a full-time Lifestyle Director. With a zero-entry pool with sun shelf, lap lanes and a heated spa you'll be relaxing like a pro. Staying fit and grounded will be easy with sports courts, croquet lawn, fitness center, movement studio, community garden and walking/biking trails. Make new friends at one of the dog parks, join a resident club, take a painting class at one of the many art studios, attend a concert or show at the event lawn, grab a bite at the on-site tavern & grille, or by the fire pit!
Pending
$485,390
3482 Guava Palms Ct, Melbourne, FL 32940
2beds
1,655sqft
Single Family Residence
Built in 2026
5,227 Square Feet Lot
$480,500 Zestimate®
$293/sqft
$355/mo HOA
What's special
Community gardenCroquet lawnDog parksWater view homesitesHeated spaFitness centerSports courts
- 50 days |
- 12 |
- 0 |
Zillow last checked:
Listing updated:
Listed by:
Adrienne Escott 407-250-9131,
Pulte Realty of North Florida
Source: Space Coast AOR,MLS#: 1078787
Facts & features
Interior
Bedrooms & bathrooms
- Bedrooms: 2
- Bathrooms: 2
- Full bathrooms: 2
Primary bedroom
- Level: First
- Area: 182
- Dimensions: 13.00 x 14.00
Bedroom 2
- Level: First
- Area: 121
- Dimensions: 11.00 x 11.00
Primary bathroom
- Level: First
- Area: 105
- Dimensions: 15.00 x 7.00
Bathroom 2
- Level: First
- Area: 60
- Dimensions: 10.00 x 6.00
Bonus room
- Level: First
- Area: 100
- Dimensions: 10.00 x 10.00
Dining room
- Level: First
- Area: 104
- Dimensions: 13.00 x 8.00
Kitchen
- Level: First
- Area: 238
- Dimensions: 14.00 x 17.00
Laundry
- Level: First
- Area: 60
- Dimensions: 10.00 x 6.00
Living room
- Level: First
- Area: 195
- Dimensions: 13.00 x 15.00
Heating
- Central, Electric, Heat Pump
Cooling
- Central Air, Electric
Appliances
- Included: Dishwasher, Disposal, Dryer, Gas Range, Microwave, Refrigerator, Tankless Water Heater, Washer
Features
- Eat-in Kitchen, Kitchen Island, Open Floorplan, Pantry, Primary Bathroom - Shower No Tub, Split Bedrooms, Walk-In Closet(s)
- Flooring: Tile
- Has fireplace: No
Interior area
- Total interior livable area: 1,655 sqft
Video & virtual tour
Property
Parking
- Total spaces: 2
- Parking features: Garage, Garage Door Opener
- Garage spaces: 2
Features
- Levels: One
- Stories: 1
- Patio & porch: Covered, Rear Porch
Lot
- Size: 5,227 Square Feet
- Features: Other
Details
- Additional parcels included: 3041514
- Parcel number: 26362926O7
- Special conditions: Standard
Construction
Type & style
- Home type: SingleFamily
- Property subtype: Single Family Residence
Materials
- Block, Stucco
- Roof: Shingle
Condition
- New construction: Yes
- Year built: 2026
Utilities & green energy
- Sewer: Public Sewer
- Water: Public
- Utilities for property: Cable Available, Electricity Connected, Natural Gas Connected, Sewer Connected, Water Connected
Community & HOA
Community
- Security: Gated with Guard
- Senior community: Yes
- Subdivision: Del Webb at Viera Phase 4
HOA
- Has HOA: Yes
- Amenities included: Fitness Center, Gated, Park, Pickleball, Pool, Tennis Court(s), Management - On Site
- Services included: Maintenance Grounds, Maintenance Structure, Other
- HOA fee: $355 monthly
- HOA name: Central Viera Community Association
Location
- Region: Melbourne
Financial & listing details
- Price per square foot: $293/sqft
- Date on market: 6/1/2026
- Listing terms: Cash,Conventional,FHA,VA Loan
- Road surface type: Paved
Estimated market value
$480,500
$456,000 - $505,000
$2,728/mo
Price history
| Date | Event | Price |
|---|---|---|
| 6/17/2026 | Pending sale | $485,390$293/sqft |
Source:  Stellar MLS #O6412626 Report a problem Stellar MLS #O6412626 Report a problem | ||
| 5/31/2026 | Listed for sale | $485,390$293/sqft |
Source:  Del Webb Report a problem Del Webb Report a problem | ||
Public tax history
Tax history is unavailable.
Monthly payment
Est. payment
Payment breakdown
Explore the cost of this home by adjusting the details. Changes won't be saved.Climate risks
Neighborhood: 32940
Nearby schools
GreatSchools rating
- 10/10Viera Elementary SchoolGrades: PK-6Distance: 1.4 mi
- 7/10Viera Middle SchoolGrades: 7-8Distance: 4.3 mi
- 7/10Viera High SchoolGrades: PK,9-12Distance: 4.1 mi
Schools provided by the listing agent
- Middle: Johnson
- High: Viera
Source: Space Coast AOR. This data may not be complete. We recommend contacting the local school district to confirm school assignments for this home.
- from $415,990-- sqft3452 Guava Palms Ct, Melbourne, FL 32940New Construction

- $479,7802 bd2 ba1.6k sqft3492 Guava Palms Ct, Melbourne, FL 32940New Construction

- from $557,990-- sqft9012 Coconut Canopy Trl, Melbourne, FL 32940New Construction
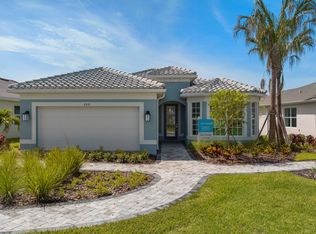
- from $415,990-- sqft3483 Guava Palms Ct, Melbourne, FL 32940New Construction
- from $395,990-- sqft3502 Guava Palms Ct, Melbourne, FL 32940New Construction
- from $395,990-- sqft3493 Guava Palms Ct, Melbourne, FL 32940New Construction
- $399,2102 bd2 ba1.5k sqft9013 Blissful Breeze Trl, Melbourne, FL 32940New Construction
- from $361,990-- sqft8993 Blissful Breeze Trl, Melbourne, FL 32940New Construction
A local agent can set up tours, give advice and negotiate with sellers.
Similar homes
- $429,9002 bd2 ba1.5k sqft8837 Splashing Dr, Melbourne, FL 32940For Sale
 MLS ID #1077157, David S Jelinek. Space Coast AOR
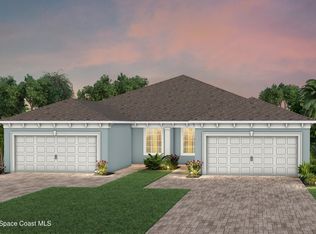
 - $399,2102 bd2 ba1.5k sqft9013 Blissful Breeze Trl, Melbourne, FL 32940New Construction
 Space Coast AOR
 - $459,9823 bd2 ba1.6k sqft3013 Tidepool Pl, Melbourne, FL 32940For Sale
 MLS ID #1073089, Marcie W Bolt. Space Coast AOR
 - $626,6402 bd2 ba1.7k sqft9118 Serenade Dr, Melbourne, FL 32940New Construction
 MLS ID #1082278, Adrienne Escott. Space Coast AOR
 - $469,9002 bd2 ba1.7k sqft7665 Wyndham Dr, Melbourne, FL 32940For SaleMLS ID #1070548, Nathan Doyle. Space Coast AOR
- $449,0003 bd2 ba1.6k sqft2610 Addison Dr, Melbourne, FL 32940For SaleMLS ID #1071150, Romina Hollenbeck. Space Coast AOR
- $525,0003 bd2 ba1.7k sqft2729 Avalonia Dr, Melbourne, FL 32940For SaleMLS ID #1081491, Sami Bolger. Space Coast AOR
- $550,0003 bd3 ba1.9k sqft2991 Casterton Dr, Melbourne, FL 32940For SaleMLS ID #1082186, Silvia Mozer. Space Coast AOR
- $529,9993 bd2 ba1.6k sqft3308 Ribbon Grass Dr, Melbourne, FL 32940For SaleMLS ID #1073923, Dana Saunders. Space Coast AOR
- $395,0003 bd2 ba1.5k sqft1764 Velky Ln, Melbourne, FL 32940For SaleMLS ID #1079901, David Andai. Space Coast AOR
- $439,0003 bd2 ba1.7k sqft2646 Spur Dr, Melbourne, FL 32940For SaleMLS ID #1064449, Joan Iaco. Space Coast AOR
- $684,0003 bd2 ba1.9k sqft8874 Nixie Ave, Melbourne, FL 32940For SaleMLS ID #1077542, Ryan Panek. Space Coast AOR
- $699,9003 bd3 ba2.1k sqft8904 Alister Dr, Melbourne, FL 32940For SaleMLS ID #1073739, Kate Flack. Space Coast AOR
- $725,0004 bd3 ba2.4k sqft2568 Millennium Cir, Melbourne, FL 32940For SaleMLS ID #1065165, Janis E Shealy. Space Coast AOR
- $460,0003 bd2 ba1.3k sqft4103 Masthead Ave, Rockledge, FL 32955For SaleMLS ID #1080696, Gregory Ellingson. Space Coast AOR
- $539,9904 bd2 ba2k sqft4415 Ruthann Cir, Melbourne, FL 32934For SaleMLS ID #1079935, Cristina Maria Quintana. Space Coast AOR
- $434,9004 bd2 ba2k sqft4224 Caladium Cir, West Melbourne, FL 32904For SaleMLS ID #1081768, Jennifer Peters. Space Coast AOR
- $519,0003 bd3 ba2.3k sqft3520 Watergrass St, West Melbourne, FL 32904For SaleMLS ID #1080471, Soryda Ring. Space Coast AOR
- $489,0004 bd6 ba2.4k sqft0 Del Rey St NE, Palm Bay, FL 32907New ConstructionMLS ID #1081904, Natalka Mcintosh. Space Coast AOR
- $520,0003 bd3 ba2.4k sqft722 Carlsbad Dr, Satellite Beach, FL 32937For SaleMLS ID #1080004, Joseph Jordan. Space Coast AOR
