The Sienna at Middle Road Commons is a charming two story, perfect for everyday living or effortless entertaining. Soaring 9' first floor ceilings create an open, airy feeling while the modern kitchen boasts a large island, stainless appliances, and walk-in pantry. Stylish, yet durable LVP flooring flows throughout the first floor, seamlessly connecting the living spaces. Upstairs, the private primary suite features an attached bath and spacious walk-in closet. Flexible loft space and convenient upstairs laundry is a plus! Set on a scenic tree-lined homesite, this home blends stylish finishes with natural beauty in a prime Jeffersonville location. Tour the Sienna today and experience easy living redefined!
Sold for $314,240
$314,240
3482 Noah Trail, Jeffersonville, IN 47130
3beds
1,818sqft
Single Family Residence
Built in 2025
7,492 Square Feet Lot
$316,300 Zestimate®
$173/sqft
$2,144 Estimated rent
Home value
$316,300
$161,000 - $614,000
$2,144/mo
Zestimate® history
Owner options
List your home for rent
$2,144/mo
Rent Zestimate®
Find your next renter with Zillow Rental Manager. Plus, with online applications, you can quickly screen prospective tenants – for free.
$2,144/mo
Rent Zestimate®
Refinance and save
$1,548/mo
Est. payment
Refinancing to a lower rate could help reduce your monthly payments and save thousands over the life of the loan.
$1,548/mo
Est. payment
Explore your selling options
Work with a Zillow partner agent
Leverage their expertise and Zillow's premium Showcase listings to get your home seen by more buyers.
Get startedList with your own agent
Get your home in front of millions of buyers by listing it on Zillow.
Learn how to do itSell it yourself
Take full control of how buyers see your home on Zillow by listing For Sale by Owner (FSBO).
List your homeWhat's special
Zillow last checked:
Listing updated:
Listed by:
Marie D Edwards,
HMS Real Estate, LLC
Bought with:
Justin Moore, RB22002351
Semonin REALTORS
Source: SIRA,MLS#: 2025011318 Originating MLS: Southern Indiana REALTORS Association
Originating MLS: Southern Indiana REALTORS AssociationFacts & features
Interior
Bedrooms & bathrooms
- Bedrooms: 3
- Bathrooms: 3
- Full bathrooms: 2
- 1/2 bathrooms: 1
Primary bedroom
- Level: Second
- Dimensions: 12 x 16
Bedroom
- Level: Second
- Dimensions: 14 x 10
Bedroom
- Level: Second
- Dimensions: 10 x 12
Dining room
- Level: First
- Dimensions: 10 x 14
Family room
- Level: First
- Dimensions: 14 x 16
Kitchen
- Level: First
- Dimensions: 10 x 14
Other
- Description: Loft
- Level: Second
- Dimensions: 09 x 09
Heating
- Forced Air
Cooling
- Central Air
Appliances
- Included: Dishwasher, Disposal, Microwave, Oven, Range
- Laundry: Laundry Room, Upper Level
Features
- Breakfast Bar, Kitchen Island, Loft, Pantry, Walk-In Closet(s)
- Has basement: No
- Has fireplace: No
Interior area
- Total structure area: 1,818
- Total interior livable area: 1,818 sqft
- Finished area above ground: 1,818
- Finished area below ground: 0
Property
Parking
- Total spaces: 2
- Parking features: Attached, Garage Faces Front, Garage, Garage Door Opener
- Attached garage spaces: 2
Features
- Levels: Two
- Stories: 2
- Patio & porch: Patio, Porch
- Exterior features: Porch, Patio
Lot
- Size: 7,492 Square Feet
Details
- Parcel number: New or Under Construction
- Zoning: Residential
- Zoning description: Residential
Construction
Type & style
- Home type: SingleFamily
- Architectural style: Two Story
- Property subtype: Single Family Residence
Materials
- Stone, Vinyl Siding
- Foundation: Slab
Condition
- Under Construction
- New construction: Yes
- Year built: 2025
Details
- Builder model: Sienna
- Builder name: D.R. Horton
Utilities & green energy
- Sewer: Public Sewer
- Water: Connected, Public
Community & HOA
Community
- Subdivision: Middle Road Commons
HOA
- Has HOA: Yes
Location
- Region: Jeffersonville
Financial & listing details
- Price per square foot: $173/sqft
- Date on market: 10/20/2025
- Cumulative days on market: 36 days
- Listing terms: Cash,Conventional,FHA,VA Loan
- Road surface type: Paved
Price history
| Date | Event | Price |
|---|---|---|
| 11/25/2025 | Sold | $314,240$173/sqft |
Source:  SIRA #2025011318 Report a problem SIRA #2025011318 Report a problem | ||
| 10/20/2025 | Listed for sale | $314,240$173/sqft |
Source: SIRA #2025011318 Report a problem | ||
| 10/7/2025 | Listing removed | $314,240$173/sqft |
Source:  DR Horton Report a problem DR Horton Report a problem | ||
| 9/16/2025 | Price change | $314,240+0.3%$173/sqft |
Source: DR Horton Report a problem | ||
| 8/15/2025 | Listed for sale | $313,240$172/sqft |
Source: DR Horton Report a problem | ||
Public tax history
Tax history is unavailable.
Neighborhood: 47130
Nearby homes
- $323,9004 bd3 ba2k sqft3486 Noahs Ln, Jeffersonville, IN 47130Sold

- $308,5004 bd3 ba1.9k sqft3490 Noah Trl, Jeffersonville, IN 47130New Construction
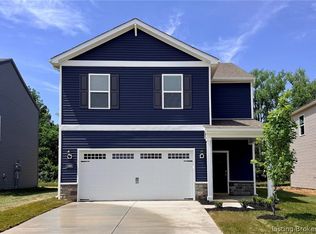
- $290,9004 bd2 ba1.5k sqft3484 Noah Trl, Jeffersonville, IN 47130Sold
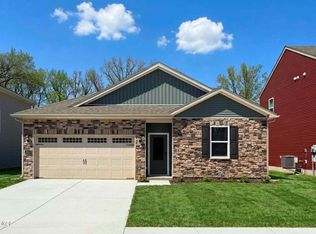
- $313,5003 bd3 ba1.8k sqft3488 Noah Trl, Jeffersonville, IN 47130Off Market
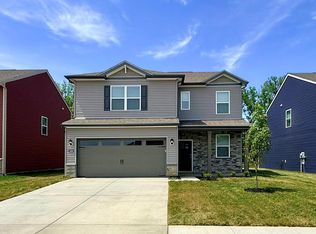
- $362,5004 bd3 ba2.2k sqft3487 Noah Trl, Jeffersonville, IN 47130Off Market
- $321,7004 bd3 ba1.9k sqft3494 Noah Trl, Jeffersonville, IN 47130New Construction
- $224,8003 bd2 ba1.1k sqft3405 Alexander Ct, Jeffersonville, IN 47130Off Market
- $288,3004 bd2 ba2k sqft3403 Alexander Ct, Jeffersonville, IN 47130Off Market
- $294,1003 bd2 ba2k sqft3403 Alexander Ct #52, Jeffersonville, IN 47130Off Market
Nearby schools
GreatSchools rating
- 7/10Riverside Elementary SchoolGrades: PK-5Distance: 0.6 mi
- 4/10Parkview Middle SchoolGrades: 6-8Distance: 2.4 mi
- 4/10Jeffersonville High SchoolGrades: 9-12Distance: 0.7 mi


Get pre-qualified for a loan
At Zillow Home Loans, we can pre-qualify you in as little as 5 minutes with no impact to your credit score.An equal housing lender. NMLS #10287.
Sell for more on Zillow
Get a Zillow Showcase℠ listing at no additional cost and you could sell for .
$316,300
2% more
+$6,326
With Zillow Showcase(estimated)
$322,626
- Indiana
- Clark County
- Jeffersonville
- 47130
- 3482 Noah Trail
Nearby cities
Nearby neighborhoods
Nearby zip codes
Other Jeffersonville Topics
