PRICE IMPROVEMENT, just in time for snow season! Make this Hidden Lakes mountain retreat yours now and spend the winter at your own year-round basecamp for adventure. Offered FULLY FURNISHED in the price, it's ready to enjoy from day one. Together, the main cabin and detached ADU offer approximately 917 sq. ft. of living space with a total of 3 rooms and 2 bathrooms, plus a detached 299 sq. ft. garage with plenty of room for sleds, skis, gear, and toys. Inside the main cabin, an open-concept kitchen, dining, and living area is the perfect place to warm up after a day on the trails or the slopes. Granite countertops, stainless steel appliances, a spacious island, sliding barn doors, and a custom tiled walk-in shower bring together mountain charm and modern comfort. The detached ADU is a standout feature. It has vaulted ceilings, its own 3/4 bath, a cozy loft, and a coffee nook with sink, giving you true flexibility. Host holiday guests in their own space, set it up for family, or keep it as your private hideaway. Outside, the Hidden Lakes lifestyle runs all four seasons. Catch the last of the fall color, then head out for snowmobiling, snowshoeing, and winter fishing, with private lake access and the nearby Weber River waiting when the weather warms. You're tucked away in the mountains yet a short drive to Park City for skiing, dining, and everything the Wasatch Back offers. Bring your overnight bag, stock the fridge, and spend the holidays at your own cabin. The furnishings, ADU, garage, and four seasons of mountain adventure are all included.
For sale
Price cut: $35K (10/13)
$515,000
3482 River Vu Rd, Oakley, UT 84055
2beds
654sqft
Single Family Residence
Built in 1959
6,969 Square Feet Lot
$500,300 Zestimate®
$787/sqft
$125/mo HOA
What's special
Private lake accessFully furnishedDetached bunkhouseBeautifully designed main cabinNearby weber riverSpacious islandStainless steel appliances
- 188 days
- 236
- 11
Zillow last checked:
Listing updated:
Listed by:
Brooke V Bailey 801-917-5597,
Equity Real Estate (Advantage)
Source: UtahRealEstate.com,MLS#: 2156920
Facts & features
Interior
Bedrooms & bathrooms
- Bedrooms: 2
- Bathrooms: 1
- 3/4 bathrooms: 1
- Main level bedrooms: 2
Rooms
- Room types: Updated Kitchen
Heating
- Wall Furnace, Wood
Appliances
- Included: Microwave, Range Hood, Refrigerator, Disposal, Free-Standing Range
Features
- Granite Counters
- Flooring: Laminate, Tile
- Windows: Window Coverings
- Basement: None
- Number of fireplaces: 1
- Fireplace features: Wood Burning Stove
Interior area
- Total structure area: 654
- Total interior livable area: 654 sqft
- Finished area above ground: 654
Property
Parking
- Total spaces: 1
- Parking features: Open
- Garage spaces: 1
- Has uncovered spaces: Yes
Features
- Stories: 1
- Patio & porch: Patio, Open Patio
- Has view: Yes
- View description: Mountain(s)
Lot
- Size: 6,969 Square Feet
- Features: Gentle Sloping, Wooded
- Topography: Terrain Grad Slope
- Residential vegetation: Mature Trees, Pines, Scrub Oak
Details
- Additional structures: Storage Shed(s)
- Parcel number: HL37
- Zoning: RES
- Zoning description: Single-Family
Construction
Type & style
- Home type: SingleFamily
- Architectural style: Cabin
- Property subtype: Single Family Residence
Materials
- Clapboard/Masonite, Stone
- Roof: Asphalt,Metal
Condition
- Blt./Standing
- New construction: No
- Year built: 1959
- Major remodel year: 2016
Utilities & green energy
- Sewer: Septic Tank, Sewer: Septic Tank
- Water: Private
- Utilities for property: Electricity Connected, Water Connected
Community & HOA
Community
- Subdivision: Hidden Lake Subdivision
HOA
- Has HOA: Yes
- Amenities included: Biking Trails, Gated, Trail(s), Picnic Area, Water
- Services included: Water
- HOA fee: $1,500 annually
- HOA name: Hidden Lakes Website
Location
- Region: Oakley
Financial & listing details
- Price per square foot: $787/sqft
- Tax assessed value: $400,848
- Annual tax amount: $2,153
- Date on market: 5/11/2026
- Listing terms: Cash,Conventional
- Inclusions: Microwave, Range, Range Hood, Refrigerator, Storage Shed(s), Window Coverings, Wood Stove
- Acres allowed for irrigation: 0
- Electric utility on property: Yes
- Road surface type: Unimproved
Estimated market value
$500,300
$475,000 - $525,000
$2,412/mo
Price history
| Date | Event | Price |
|---|---|---|
| 10/13/2026 | Price change | $515,000-6.4%$787/sqft |
Source:  UtahRealEstate.com #2156920 Report a problem | ||
| 7/24/2026 | Price change | $550,000-4.3%$841/sqft |
Source: UtahRealEstate.com #2156920 Report a problem | ||
| 5/11/2026 | Listed for sale | $575,000+7.5%$879/sqft |
Source: UtahRealEstate.com #2156920 Report a problem | ||
| 7/2/2024 | Sold | -- |
Source: Agent Provided Report a problem | ||
| 4/29/2024 | Price change | $535,000-10.7%$818/sqft |
Source: UtahRealEstate.com #1901286 Report a problem | ||
| 4/15/2024 | Listed for sale | $599,000+14.1%$916/sqft |
Source: UtahRealEstate.com #1901286 Report a problem | ||
| 10/25/2023 | Listing removed | $524,900$803/sqft |
Source: UtahRealEstate.com #1901286 Report a problem | ||
| 9/21/2023 | Listed for sale | $524,900-12.4%$803/sqft |
Source: UtahRealEstate.com #1901286 Report a problem | ||
| 9/6/2023 | Listing removed | $599,000$916/sqft |
Source: UtahRealEstate.com #1889097 Report a problem | ||
| 7/17/2023 | Listed for sale | $599,000$916/sqft |
Source: UtahRealEstate.com #1889097 Report a problem | ||
Public tax history
| Year | Property taxes | Tax assessment |
|---|---|---|
| 2025 | $2,152 +105.2% | $400,848 +112.4% |
| 2024 | $1,049 +16.4% | $188,767 +9.4% |
| 2023 | $901 +49.1% | $172,540 +70.6% |
| 2022 | $604 +15.3% | $101,133 +42.2% |
| 2021 | $524 -45.4% | $71,113 -40.9% |
| 2020 | $960 | $120,231 |
| 2019 | $960 +32.4% | $120,231 +31.8% |
| 2018 | $725 -4.9% | $91,222 +6.3% |
| 2017 | $762 +5% | $85,783 |
| 2016 | $726 | $85,783 +11.8% |
| 2015 | $726 +1.3% | $76,718 |
| 2013 | $716 -1.1% | $76,718 |
| 2012 | $725 +0.1% | $76,718 |
| 2011 | $724 +2.4% | $76,718 +0% |
| 2010 | $707 | $76,715 -11% |
| 2009 | -- | $86,215 |
Find assessor info on the county website
Monthly payment
Est. payment
Payment breakdown
Explore the cost of this home by adjusting the details. Changes won't be saved.Climate risks
Neighborhood: 84055
Nearby schools
Schools provided by the listing agent
- Elementary: South Summit
- Middle: South Summit
- High: South Summit
- District: South Summit
Source: UtahRealEstate.com. This data may not be complete. We recommend contacting the local school district to confirm school assignments for this home.

Similar homes
- $515,0003 bd2 ba654 sqft3482 Riverview Cir, Oakley, UT 84055For Sale
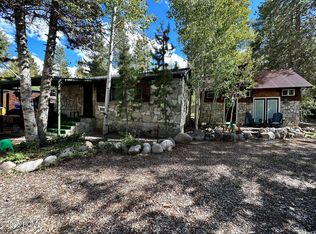
 MLS ID #12601899, Brooke Bailey, Equity RE (Advantage). PCBR
- $345,0003 bd1 ba878 sqft3398 River Vu Rd, Oakley, UT 84055For Sale

 MLS ID #2183260, Dan Crawley, Real Broker, LLC. UtahRealEstate.com
- $325,0002 bd1 ba720 sqft5698 E Caribou Dr, Oakley, UT 84055For Sale
 MLS ID #2165250, Christopher J Sprunt, Utah Home Central. UtahRealEstate.com
- $595,0002 bd2 ba895 sqft2645 S Iroquois Loop, Coalville, UT 84017For Sale
 MLS ID #2189969, Andrew Sweeney, The Summit Group. UtahRealEstate.com
- $495,0002 bd2 ba854 sqft6821 N 2200 W APT 11H, Park City, UT 84098For SaleMLS ID #12604920, Michael Creger, CB Realty (Union Heights). PCBR
- $515,0002 bd2 ba854 sqft6861 W 2200th #9U, Park City, UT 84098For SaleMLS ID #12604454, Daniel Feldman, KW Park City Keller Williams Real Estate. PCBR
- $515,0002 bd2 ba854 sqft6861 N 2200 W APT 9U, Park City, UT 84098For SaleMLS ID #2188945, Heather Feldman, KW Park City Keller Williams Real Estate. UtahRealEstate.com
- $590,0002 bd2 ba910 sqft1660 Upper Ironhorse Loop #F5, Park City, UT 84060For SaleMLS ID #12604973, Randi Thompson, SERHANT. PCBR
- $525,0002 bd1 ba867 sqft7035 N 2200 W APT 3O, Park City, UT 84098For SaleMLS ID #2154047, John Goulet, EXP Realty, LLC (Park City). UtahRealEstate.com
- $549,0002 bd2 ba727 sqft2000 Prospector Ave #211, Park City, UT 84060For SaleMLS ID #12603950, Maria Johnson, White Pines Real Estate LLC. PCBR
- $549,0002 bd1 ba602 sqft1487 Woodside Ave #105B, Park City, UT 84060For SaleMLS ID #12601775, Lisa J Ninow, Stone Edge Real Estate LLC. PCBR
- $475,0002 bd1 ba854 sqft7065 N 2200 W APT 2X, Park City, UT 84098For SaleMLS ID #12604081, Mike Carollo, Engel & Volkers Park City. PCBR
- $549,9002 bd2 ba972 sqft6605 Overland Dr #208, Park City, UT 84098For SaleMLS ID #12604088, Nancy Tallman, Summit Sotheby's International Realty. PCBR
- $449,5002 bd2 ba854 sqft6821 N 2200 W APT 11J, Park City, UT 84098For SaleMLS ID #2186588, T. Michael Durr, Windermere Real Estate. UtahRealEstate.com
- $310,0001 bd1 ba642 sqft7065 N 2200 W APT 2A, Park City, UT 84098For SaleMLS ID #2196906, Shauna Ayers, Equity Real Estate (Advantage). UtahRealEstate.com
- $495,000-- bd1 ba454 sqft2260 Park Ave #13, Park City, UT 84060For SaleMLS ID #12603528, Laura Willis, Summit Sotheby's International Realty (625 Main). PCBR
- $515,000-- bd1 ba432 sqft2303 W Deer Hollow Rd #A-1237, Park City, UT 84060For SaleMLS ID #12601845, Kenny Watson, Century 21 UR Home Real Estate. PCBR
- $549,0001 bd1 ba602 sqft1487 Woodside Ave #B-105, Park City, UT 84060For SaleMLS ID #2155036, Lisa Ninow, Stone Edge Real Estate LLC. UtahRealEstate.com
- $589,9002 bd2 ba750 sqft2000 Prospector Ave #414, Park City, UT 84060For SaleMLS ID #12602673, Brandon Wood, Presidio Real Estate. PCBR
- $550,0001 bd1 ba600 sqft1637 Shortline Rd Ste 108, Park City, UT 84060For SaleMLS ID #12604111, Brad C Jensen, Coldwell Banker Realty (Park City-NewPark). PCBR
