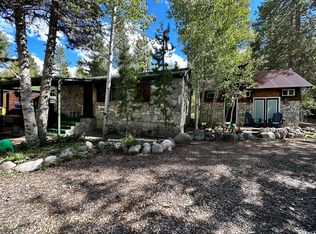
PRICE IMPROVEMENT and there's still plenty of summer left to enjoy it! Make this Hidden Lakes mountain retreat yours today, then roll straight into fall and snow season with your own year-round basecamp for adventure. Offered FULLY FURNISHED with the SIDE-BY-SIDE INCLUDED in the price, this property is ready to enjoy from day one. The beautifully designed main cabin and detached bunkhouse offer approximately 917 sq. ft. of combined living space with 3 'rooms' and 2 bathrooms, plus a detached 299 sq. ft. garage with plenty of room for outdoor gear, toys, and storage. Inside the main cabin, an open-concept kitchen, dining, and living area creates an inviting gathering space after a day on the lake or trails. Granite countertops, stainless steel appliances, a spacious island, sliding barn doors, and a custom tiled walk-in shower bring together mountain charm and modern comfort. The detached bunkhouse adds incredible flexibility with vaulted ceilings, a 3/4 bath, cozy loft, coffee nook and sink, and room to configure the space for guests, kids, or your own private hideaway. Outside is where the Hidden Lakes lifestyle really shines. Enjoy private lake access, the nearby Weber River, and endless opportunities for fishing, hiking, ATV riding, snowmobiling, and year-round recreation. Spend summer days on the water, watch the mountains change through fall, then trade the side-by-side for snow season adventures. Tucked away in the mountains yet within a short drive of Park City, this is an easy escape from everyday life without giving up access to dining, skiing, and everything the Wasatch Back has to offer. Bring your overnight bag, stock the fridge, and start making memories. The cabin, furnishings, side-by-side, bunkhouse, garage, and four seasons of mountain adventure are waiting.
For sale
Price cut: $25K (7/27)
$550,000
3482 Riverview Cir, Oakley, UT 84055
3beds
654sqft
Single Family Residence
Built in 1959
6,969 Square Feet Lot
$540,800 Zestimate®
$841/sqft
$125/mo HOA
What's special
- 124 days
- 279
- 7
Zillow last checked:
Listing updated:
Listed by:
Brooke Bailey 801-875-8742,
Equity RE (Advantage)
Source: PCBR,MLS#: 12601899
Facts & features
Interior
Bedrooms & bathrooms
- Bedrooms: 3
- Bathrooms: 2
- 3/4 bathrooms: 2
Heating
- Fireplace(s), Wall Furnace
Cooling
- None
Appliances
- Included: Dishwasher, Disposal, Electric Range, Microwave, Oven, Refrigerator
Features
- Granite Counters, Kitchen Island, Open Floorplan
- Flooring: Tile, Vinyl
- Number of fireplaces: 1
- Fireplace features: Wood Burning
Interior area
- Total structure area: 654
- Total interior livable area: 654 sqft
Property
Parking
- Total spaces: 1
- Parking features: Detached
- Garage spaces: 1
Features
- Exterior features: Storage, Heated Walkway
- Has view: Yes
- View description: Mountain(s), Trees/Woods
Lot
- Size: 6,969 Square Feet
- Features: Many Trees, Gentle Sloping, Native Plants
Details
- Parcel number: Hl37
- Other equipment: Appliances
Construction
Type & style
- Home type: SingleFamily
- Architectural style: Cabin
- Property subtype: Single Family Residence
Materials
- Stone, Wood Siding, Frame
- Foundation: Slab, Pillar/Post/Pier
- Roof: Asphalt,Metal
Condition
- New construction: No
- Year built: 1959
- Major remodel year: 2016
Utilities & green energy
- Sewer: Septic Tank
- Water: Private
- Utilities for property: Cable Available, Electricity Connected, High Speed Internet Available
Community & HOA
Community
- Subdivision: Hidden Lakes
HOA
- Has HOA: Yes
- Services included: Snow Removal, Water, See Remarks
- HOA fee: $1,500 annually
Location
- Region: Oakley
Financial & listing details
- Price per square foot: $841/sqft
- Annual tax amount: $2,153
- Date on market: 5/19/2026
- Listing terms: Cash,Conventional
- Electric utility on property: Yes
- Road surface type: Dirt, Gravel
Estimated market value
$540,800
$514,000 - $568,000
$2,150/mo
Price history
Price history is unavailable.
Public tax history
Tax history is unavailable.
Monthly payment
Est. payment
Payment breakdown
Explore the cost of this home by adjusting the details. Changes won't be saved.Climate risks
Neighborhood: 84055

Similar homes
- $550,0002 bd1 ba654 sqft3482 River Vu Rd Parcel 37, Oakley, UT 84055For Sale
 MLS ID #2156920, Brooke V Bailey, Equity Real Estate (Advantage). UtahRealEstate.com
 - $345,0003 bd1 ba878 sqft3398 River Vu Rd, Oakley, UT 84055For Sale
 MLS ID #2183260, Dan Crawley, Real Broker, LLC. UtahRealEstate.com
 - $399,0002 bd1 ba839 sqft5440 E Weber Ln, Oakley, UT 84055For Sale

 MLS ID #12603605, Justin R Harding, Agency Realty, LLC. PCBR
 - $325,0002 bd1 ba720 sqft5698 E Caribou Dr, Oakley, UT 84055For Sale
 MLS ID #2165250, Christopher J Sprunt, Utah Home Central. UtahRealEstate.com
 - $529,0001 bd1 ba480 sqft2440 S Valley View Cir, Coalville, UT 84017For SaleMLS ID #12604041, Pam Slaughter, SimpliHOM. PCBR
- $549,0002 bd2 ba727 sqft2000 Prospector Ave #211, Park City, UT 84060For SaleMLS ID #12603950, Maria Johnson, White Pines Real Estate LLC. PCBR
- $549,9002 bd2 ba972 sqft6605 Overland Dr #208, Park City, UT 84098For SaleMLS ID #12604088, Nancy Tallman, Summit Sotheby's International Realty . PCBR
- $519,0002 bd1 ba950 sqft31-1900 E Homestake Rd #31, Park City, UT 84060For SaleMLS ID #2184625, William S Sunderman, Sojourn Realty. UtahRealEstate.com
- $575,0002 bd2 ba764 sqft2000 Prospector Ave #402, Park City, UT 84060For SaleMLS ID #12601452, Lynn Chabris, KW Park City Keller Williams Real Estate. PCBR
- $599,0003 bd1 ba956 sqft1690 Upper Ironhorse Loop #10, Park City, UT 84060For SaleMLS ID #12602592, Bronson Calder, BHHS Utah Properties - SV. PCBR
- $599,0003 bd1 ba956 sqft1690 Upper Ironhorse Loop #C-10, Park City, UT 84060For SaleMLS ID #2166337, J Stephen Jeffers, Berkshire Hathaway HomeServices Utah Properties (Saddleview). UtahRealEstate.com
- $589,9002 bd2 ba750 sqft2000 Prospector Ave #414, Park City, UT 84060For SaleMLS ID #12602673, Brandon Wood, Presidio Real Estate. PCBR
- $360,0002 bd1 ba494 sqft11360 Skyline Dr #170, Echo, UT 84024For SaleMLS ID #2136317, Melanie Lilyquist, KW Utah Realtors Keller Williams (Brickyard). UtahRealEstate.com
- $595,0002 bd2 ba910 sqft1660 Upper Ironhorse Loop #G-4, Park City, UT 84060For SaleMLS ID #12603927, Gregory Harrigan, KW Park City Keller Williams Real Estate. PCBR
- $600,0002 bd2 ba910 sqft1660 Upper Ironhorse Loop #F5, Park City, UT 84060For SaleMLS ID #12603864, Randi Thompson, Summit Sotheby's International Realty . PCBR
- $609,9002 bd2 ba731 sqft2000 Prospector Ave #206, Park City, UT 84060For SaleMLS ID #2159151, Chase Combe, Equity Real Estate (Advisors). UtahRealEstate.com
- $595,0002 bd2 ba979 sqft1476 Newpark Blvd #210, Park City, UT 84098For SaleMLS ID #12603848, Chris O'Neill, Windermere RE Utah - Park Ave. PCBR
- $595,0002 bd2 ba979 sqft1476 Newpark Blvd #204, Park City, UT 84098For SaleMLS ID #12603846, Chris O'Neill, Windermere RE Utah - Park Ave. PCBR
- $599,0002 bd2 ba886 sqft6785 N 2200 W APT A204, Park City, UT 84098For SaleMLS ID #12603521, Samantha Simon, Black Diamond Realty. PCBR
- $595,0002 bd2 ba730 sqft2000 Prospector Ave #106, Park City, UT 84060For SaleMLS ID #2149056, Zach Droubay, Bybee & Co Realty, LLC. UtahRealEstate.com
