Skip main navigation
Closed
  • Listing Provided by: Wright Living Real Estate, LLC
    Bought with: Your Home Sold Guaranteed Realty
    Price Unknown

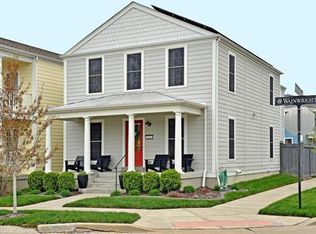
    3482 Wainwright St, Saint Charles, MO 63301

    3beds
    1,432sqft
    Single Family Residence
    Built in 2012
    2,613.6 Square Feet Lot
    $332,900 Zestimate®
    $--/sqft
    $2,307 Estimated rent

    Home value

    $332,900

    $316,000 - $350,000

    $2,307/mo

    Zestimate® history
    Loading
    Loading...

    Owner options

    List your home for rent

    $2,307/mo

    Rent Zestimate®

    Find your next renter with Zillow Rental Manager. Plus, with online applications, you can quickly screen prospective tenants – for free.

    Learn more

    $2,307/mo

    Rent Zestimate®

    Refinance and save

    $900/mo

    Est. payment

    Refinancing to a lower rate could help reduce your monthly payments and save thousands over the life of the loan.

    See today's rates

    $900/mo

    Est. payment

    Explore your selling options

    Work with a Zillow partner agent

    Leverage their expertise and Zillow's premium Showcase listings to get your home seen by more buyers.

    Get started

    List with your own agent

    Get your home in front of millions of buyers by listing it on Zillow.

    Learn how to do it

    Sell it yourself

    Take full control of how buyers see your home on Zillow by listing For Sale by Owner (FSBO).

    List your home

    What's special

    A beautiful, well maintained, 1 owner home in New Town on a corner lot with a 2-car garage and an open layout on the main floor. The upper level includes 3 Beds, 2 full baths, including the on-suite master bathroom with dual vanities and a walk-in shower. Enjoy the laundry area on the upper floor and extra wide staircase to get you there. The main floor is open featuring hardwood flooring throughout that level. The kitchen features granite counter tops, a dishwasher and all appliances that stay including an extra refrigerator in the basement area. Enjoy your time on the back patio complete with a gazebo and a privacy fence. The basement is unfinished, has plumbing roughed-in for an additional bath. All this and the roof is only 3 years old. This is a must-see home in a neighborhood where you can walk or cart to a community water park and town center meant for community gatherings.

    Zillow last checked:

    Listing updated:

    Listing Provided by:

    Larry J Carron 636-345-6106,

    Wright Living Real Estate, LLC

    Bought with:

    Gloria J Lu, 2003025853

    Your Home Sold Guaranteed Realty

    Source: MARIS,MLS#: 23074683MLS LogoOriginating MLS: Southern Gateway Association of REALTORS

    Facts & features

    Interior

    Bedrooms & bathrooms
    • Bedrooms: 3
    • Bathrooms: 3
    • Full bathrooms: 2
    • 1/2 bathrooms: 1
    • Main level bathrooms: 1
    Primary bedroom
    • Features: Floor Covering: Carpeting, Wall Covering: Some
    • Level: Upper
    • Area: 168
    • Dimensions: 14x12
    Bedroom
    • Features: Floor Covering: Wood, Wall Covering: Some
    • Level: Upper
    • Area: 132
    • Dimensions: 12x11
    Bedroom
    • Features: Floor Covering: Carpeting, Wall Covering: Some
    • Level: Upper
    • Area: 143
    • Dimensions: 13x11
    Primary bathroom
    • Features: Floor Covering: Wood, Wall Covering: Some
    • Level: Upper
    • Area: 45
    • Dimensions: 9x5
    Bathroom
    • Features: Floor Covering: Wood, Wall Covering: None
    • Level: Main
    • Area: 18
    • Dimensions: 3x6
    Bathroom
    • Features: Floor Covering: Wood, Wall Covering: Some
    • Level: Upper
    • Area: 40
    • Dimensions: 8x5
    Kitchen
    • Features: Floor Covering: Wood, Wall Covering: Some
    • Level: Main
    • Area: 196
    • Dimensions: 14x14
    Living room
    • Features: Floor Covering: Wood, Wall Covering: Some
    • Level: Main
    • Area: 221
    • Dimensions: 17x13
    Heating
    • Forced Air, Electric
    Cooling
    • Central Air, Electric
    Appliances
    • Included: Dishwasher, Disposal, Dryer, Electric Cooktop, Microwave, Electric Range, Electric Oven, Refrigerator, Washer, Electric Water Heater
    • Laundry: 2nd Floor
    Features
    • Kitchen/Dining Room Combo, Double Vanity, Shower, Eat-in Kitchen, Granite Counters, Pantry, Special Millwork, Walk-In Closet(s)
    • Basement: Concrete,Sump Pump,Unfinished
    • Has fireplace: No
    • Fireplace features: None
    Interior area
    • Total structure area: 1,432
    • Total interior livable area: 1,432 sqft
    • Finished area above ground: 1,432
    • Finished area below ground: 0

    Property

    Parking
    • Total spaces: 2
    • Parking features: Attached, Garage, Garage Door Opener, Off Street
    • Attached garage spaces: 2
    Features
    • Levels: Two
    • Patio & porch: Patio
    Lot
    • Size: 2,613 sqft
    • Dimensions: 45 x 52
    • Features: Corner Lot, Level
    Details
    • Additional structures: Gazebo
    • Parcel number: 5116CA844003317.A000000
    • Special conditions: Standard

    Construction

    Type & style
    • Home type: SingleFamily
    • Architectural style: Colonial,Other
    • Property subtype: Single Family Residence
    Materials
    • Fiber Cement
    Condition
    • Year built: 2012

    Utilities & green energy

    • Sewer: Public Sewer
    • Water: Public

    Community & neighborhood

    Location
    • Region: Saint Charles
    • Subdivision: New Town At St Chas #4a

    HOA & financial

    HOA
    • HOA fee: $900 annually
    • Services included: Other

    Other

    Other facts
    • Listing terms: Cash,Conventional,FHA,VA Loan
    • Ownership: Private
    • Road surface type: Aggregate

    Price history

    DateEventPrice
    9/13/2024Listing removed$2,400$2/sqft
    Source: Zillow Rentals Report a problem
    6/19/2024Listing removed--
    Source: Zillow Rentals Report a problem
    6/13/2024Price change$2,400-2%$2/sqft
    Source: Zillow Rentals Report a problem
    6/11/2024Listed for rent$2,450$2/sqft
    Source: Zillow Rentals Report a problem
    3/13/2024Sold--
    Source: MARIS #23074683 Report a problem
    1/30/2024Pending sale$324,900$227/sqft
    Source: MARIS #23074683 Report a problem
    12/23/2023Listed for sale$324,900$227/sqft
    Source: MARIS #23074683 Report a problem
    11/8/2012Sold--
    Source: Public Record Report a problem

    Public tax history

    YearProperty taxesTax assessment
    2025$3,536 +2%$54,074 +4.9%
    2024$3,465 -13.7%$51,550
    2023$4,018 +14.3%$51,550 +21.5%
    2022$3,515 $42,443
    2021-- $42,443 +12.5%
    2020-- $37,733
    2019$2,806 $37,733 +12.2%
    2018$2,806 +1.2%$33,632
    2017$2,772 +25.5%$33,632 +38.2%
    2016$2,208 -0.6%$24,334
    2015$2,221 -15.2%$24,334 -17.8%
    2014$2,620 $29,587 0%
    2013-- $29,588

    Find assessor info on the county website

    Neighborhood: 63301

    Nearby schools

    GreatSchools rating
    Schools provided by the listing agent
    • Elementary: Discovery/Orchard Farm
    • Middle: Orchard Farm Middle
    • High: Orchard Farm Sr. High

    Source: MARIS. This data may not be complete. We recommend contacting the local school district to confirm school assignments for this home.

    Get a cash offer in 3 minutes
    Find out how much your home could sell for in as little as 3 minutes with a no-obligation cash offer.
    Estimated market value
    $332,900
    Get a cash offer in 3 minutes
    Find out how much your home could sell for in as little as 3 minutes with a no-obligation cash offer.
    Estimated market value
    $332,900