Skip main navigation
Off market
  • $401,200

    3484 Wainwright St, Saint Charles, MO 63301

    5beds
    2,398sqft
    SingleFamily
    Built in 2011
    3,484 Square Feet Lot
    $401,200 Zestimate®
    $167/sqft
    $2,938 Estimated rent

    Home value

    $401,200

    $381,000 - $421,000

    $2,938/mo

    Zestimate® history
    Loading
    Loading...

    Owner options

    List your home for rent

    $2,938/mo

    Rent Zestimate®

    Find your next renter with Zillow Rental Manager. Plus, with online applications, you can quickly screen prospective tenants – for free.

    Learn more

    $2,938/mo

    Rent Zestimate®

    Refinance and save

    $2,621/mo

    Est. payment

    Refinancing to a lower rate could help reduce your monthly payments and save thousands over the life of the loan.

    See today's rates

    $2,621/mo

    Est. payment

    Explore your selling options

    Work with a Zillow partner agent

    Leverage their expertise and Zillow's premium Showcase listings to get your home seen by more buyers.

    Get started

    List with your own agent

    Get your home in front of millions of buyers by listing it on Zillow.

    Learn how to do it

    Sell it yourself

    Take full control of how buyers see your home on Zillow by listing For Sale by Owner (FSBO).

    List your home

    What's special

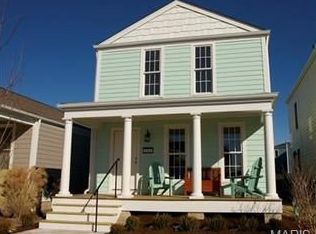
    PRICE REDUCED $16,000!!! GREAT OPPORTUNITY!! Clean lines offer a open contemporary feel to this home! Lots of natural lighting + newer lighting fixtures! Low utility bills (March's electric bill was $11!) thanks to the 6.4 Kilowatt solar system including 18 solar panels! UV solar shades contribute to the energy saving + add privacy! Beautifully landscaped front yard! Covered front porch w/full concrete base & metal roof welcomes you into this 5 bedrm, 3.5 bath home w/2,032 sq ft ground level up + 366 in the finished lower level which houses family rm & 5th bedrm both w/cork flring & full bath w/tile flring! Living rm features stone wall w/blt-in gas FP! SOLID SURFACE COUNTER TOPS! SS appliances! Spacious mst suite w/full bath & wlk-in closet. 3 more bedrms, hall bath, laundry & loft complete 2nd floor. Newer wood look vinyl flring on main level & newer Stainmaster carpeting w/Tempurpedic carpet pad on steps & 2nd floor! HWH only 6 months old! Privacy fenced cozy yard w/patio.

    This property is off market, which means it's not currently listed for sale or rent on Zillow. This may be different from what's available on other websites or public sources.

    Facts & features

    Interior

    Bedrooms & bathrooms
    • Bedrooms: 5
    • Bathrooms: 4
    • Full bathrooms: 3
    • 1/2 bathrooms: 1
    • Main level bathrooms: 1
    Heating
    • Forced air, Electric, Gas, Solar
    Cooling
    • Central
    Appliances
    • Included: Dryer, Microwave, Refrigerator, Washer
    • Laundry: 2nd Floor Laundry
    Features
    • Walk-In Closet(s), Living Room, Loft, Open Floorplan, Some Window Treatmnt, 9' Ceilings, Family Room
    • Doors: 6 Panel Door(s)
    • Windows: Insulated Windows, Some Tilt-In Windows, Some Window Treatmnt
    • Basement: Finished
    • Fireplace features: Gas, Living Room
    Interior area
    • Structure area source: County Records
    • Total interior livable area: 2,398 sqft
    • Finished area below ground: 366

    Property

    Parking
    • Parking features: Garage - Attached
    Features
    • Exterior features: Cement / Concrete
    • Pool features: Club-Pool
    Lot
    • Size: 3,484 sqft
    • Features: Sidewalks, Corner Lot, Streetlights, Fencing, Level Lot
    Details
    • Parcel number: 5116CA844003420A000000
    • Special conditions: Sale

    Construction

    Type & style
    • Home type: SingleFamily
    • Architectural style: Two Story, Other
    Materials
    • Other
    Condition
    • Year built: 2011
    Details
    • Builder name: Whittaker

    Utilities & green energy

    • Sewer: Public
    • Water: Public
    • Utilities for property: Underground Utilities
    Green energy
    • Energy efficient items: Water Heater
    • Energy generation: Solar

    Community & neighborhood

    Security
    • Security features: Smoke Detector(s)
    Location
    • Region: Saint Charles

    HOA & financial

    HOA
    • Has HOA: Yes
    • HOA fee: $77 monthly
    • Amenities included: Club-Pool

    Other

    Other facts
    • WaterSource: Public
    • Heating: Forced Air, Gas, Solar
    • Appliances: Dishwasher, Refrigerator, Disposal, Dryer, Microwave, Washer, Range/Oven-Electric
    • AssociationYN: true
    • FireplaceYN: true
    • GarageYN: true
    • ArchitecturalStyle: Two Story, Other
    • AttachedGarageYN: true
    • Basement: Partially Finished, Full, Concrete, Sump Pump, Bathroom in LL, Sleeping Area, Egress Window
    • HeatingYN: true
    • CoolingYN: true
    • FireplaceFeatures: Gas, Living Room
    • RoomsTotal: 9
    • FireplacesTotal: 1
    • LotFeatures: Sidewalks, Corner Lot, Streetlights, Fencing, Level Lot
    • StructureType: Other
    • StoriesTotal: 2
    • PetsAllowed: No
    • Utilities: Underground Utilities
    • GreenEnergyEfficient: Water Heater
    • GreenEnergyGeneration: Solar
    • WindowFeatures: Insulated Windows, Some Tilt-In Windows, Some Window Treatmnt
    • MainLevelBathrooms: 1
    • ConstructionMaterials: Fiber Cement
    • CoveredSpaces: 2
    • OpenParkingYN: true
    • InteriorFeatures: Walk-In Closet(s), Living Room, Loft, Open Floorplan, Some Window Treatmnt, 9' Ceilings, Family Room
    • SecurityFeatures: Smoke Detector(s)
    • ParkingFeatures: Attached Garage, Garage Door Opener
    • RoomKitchenFeatures: Pantry, Breakfast Room, SolidSurfaceCounter
    • MainLevelBedrooms: 0
    • BelowGradeFinishedArea: 366
    • Sewer: Public
    • Cooling: Central-Electric
    • SpecialListingConditions: Sale
    • BuildingAreaSource: County Records
    • LotDimensionsSource: County Records
    • LotSizeSource: County Records
    • RoomBasementFeatures: Poured Concrete, Full, Bathroom in LL, Partially Finished, Sleeping Area, Sump Pit/Pump, Egress Window
    • ExteriorFeatures: Lake Access
    • DoorFeatures: 6 Panel Door(s)
    • RoomDiningRoomFeatures: Separate Dining
    • RoomMasterBathroomFeatures: Full Bath, Double Sink, Shower Only
    • RoomBedroomFeatures: Master Bdr. Suite
    • AssociationAmenities: Club-Pool
    • PoolFeatures: Club-Pool
    • LaundryFeatures: 2nd Floor Laundry
    • BelowGradeFinishedAreaSource: Other
    • BuilderName: Whittaker
    • CoListAgentFullName: Diane Donati

    Price history

    DateEventPrice
    7/2/2019Sold--
    Source: MARIS #19026236 Report a problem
    5/28/2019Pending sale$259,000$108/sqft
    Source: RE/MAX EDGE #19026236 Report a problem
    5/20/2019Price change$259,000-3.7%$108/sqft
    Source: RE/MAX EDGE #19026236 Report a problem
    5/17/2019Price change$269,000-2.2%$112/sqft
    Source: RE/MAX EDGE #19026236 Report a problem
    4/15/2019Listed for sale$275,000$115/sqft
    Source: RE/MAX EDGE #19026236 Report a problem
    6/27/2012Sold--
    Source: Public Record Report a problem

    Public tax history

    YearProperty taxesTax assessment
    2025$4,388 -2%$67,236 +0.7%
    2024$4,479 -14.6%$66,767
    2023$5,242 +17.9%$66,767 +26.3%
    2022$4,444 $52,856
    2021-- $52,856 +5.4%
    2020-- $50,141
    2019$3,847 $50,141 +8.5%
    2018$3,847 +1.2%$46,202
    2017$3,800 +6.9%$46,202 +11.7%
    2016$3,555 -0.6%$41,346
    2015$3,577 -1.3%$41,346 +0.5%
    2014$3,625 $41,131 +10.3%
    2013-- $37,300

    Find assessor info on the county website

    Neighborhood: 63301

    Nearby schools

    GreatSchools rating
    Schools provided by the listing agent
    • Elementary: Discovery/Orchard Farm
    • Middle: Orchard Farm Middle
    • High: Orchard Farm Sr. High
    • District: Orchard Farm R-V

    Source: The MLS. This data may not be complete. We recommend contacting the local school district to confirm school assignments for this home.

    Get a cash offer in 3 minutes
    Find out how much your home could sell for in as little as 3 minutes with a no-obligation cash offer.
    Estimated market value
    $401,200
    Get a cash offer in 3 minutes
    Find out how much your home could sell for in as little as 3 minutes with a no-obligation cash offer.
    Estimated market value
    $401,200