Welcome to this stunning custom-built 3-bedroom, 2-bath home set on a picturesque 1.1-acre lot. Perfect for those who appreciate fine craftsmanship and modern comforts, this property offers a blend of elegance and functionality. The exterior features attractive, low-maintenance landscaping and a spacious backyard with a 32x16 kidney-shaped gunite pool, complemented by a built-in stone waterfall. A 3-car garage and additional parking are provided, while a substantial 50x30 workshop at the end of the extended driveway offers versatile space for various hobbies. Home also features a Briggs and Stratton whole home generator!!! Inside, the home showcases exquisite millwork and hardwood floors. The family room is a highlight, featuring a gas log fireplace with a decorative mantle, indirect lighting between stained wood crown molding, recessed tray ceilings, and a wall of windows that offers views of the pool area. Adjacent to this space is a functional 16x11 office with scenic views. The kitchen is equipped with modern appliances, custom-built cabinets, granite countertops, a breakfast bar, and a walk-in pantry. The laundry room includes built-in cabinetry and a convenient folding area. The primary bedroom suite is a retreat with hardwood floors, dual walk-in closets, and a recessed tray ceiling. The luxurious primary bath features a custom glass-enclosed shower and separate vanities with granite countertops. Two additional bedrooms are well-sized and share a full bath. With numerous amenities and a blend of country charm and city convenience, this home is a must-see. Schedule your private showing today!
Sold
Price Unknown
34829 Clinton Allen Rd, Denham Springs, LA 70706
3beds
1,947sqft
Single Family Residence
Built in 2007
1.05 Acres Lot
$350,800 Zestimate®
$--/sqft
$1,948 Estimated rent
Home value
$350,800
$333,000 - $368,000
$1,948/mo
Zestimate® history
Owner options
List your home for rent
$1,948/mo
Rent Zestimate®
Find your next renter with Zillow Rental Manager. Plus, with online applications, you can quickly screen prospective tenants – for free.
$1,948/mo
Rent Zestimate®
Refinance and save
Refinancing to a lower rate could help reduce your monthly payments and save thousands over the life of the loan.
Explore your selling options
Work with a Zillow partner agent
Leverage their expertise and Zillow's premium Showcase listings to get your home seen by more buyers.
Get startedList with your own agent
Get your home in front of millions of buyers by listing it on Zillow.
Learn how to do itSell it yourself
Take full control of how buyers see your home on Zillow by listing For Sale by Owner (FSBO).
List your homeWhat's special
Zillow last checked:
Listing updated:
Listed by:
Tyler Alexander,
LPT Realty, LLC,
Darren James,
LPT Realty, LLC
Bought with:
Kristy Roubique, 0995696146
Keller Williams Realty Red Stick Partners
Source: ROAM MLS,MLS#: 2024017363
Facts & features
Interior
Bedrooms & bathrooms
- Bedrooms: 3
- Bathrooms: 2
- Full bathrooms: 2
Primary bedroom
- Level: First
- Area: 256 Square Feet
- Dimensions: 16.0x16.0
Bedroom
- Level: First
- Area: 110.23 Square Feet
- Dimensions: 12.1x9.11
Bedroom
- Level: First
- Area: 129.47 Square Feet
- Dimensions: 12.10x10.7
Primary bathroom
- Level: First
- Area: 142.4 Square Feet
- Dimensions: 16.0x8.9
Bathroom
- Level: First
- Area: 45.5 Square Feet
- Dimensions: 9.10x5.0
Dining room
- Level: First
- Area: 116.4 Square Feet
- Dimensions: 12.0x9.7
Family room
- Level: First
- Area: 327.6 Square Feet
- Dimensions: 18.2x18.0
Garage
- Level: First
- Area: 1381.82 Square Feet
- Dimensions: 24.2x57.1
Garage
- Level: First
- Area: 1381.82 Square Feet
- Dimensions: 57.1x24.2
Kitchen
- Level: First
- Area: 170.4 Square Feet
- Dimensions: 14.2x12.0
Laundry
- Level: First
- Area: 68.4 Square Feet
- Dimensions: 9.0x7.6
Office
- Level: First
- Area: 187.59 Square Feet
- Dimensions: 16.9x11.1
Workshop
- Level: First
- Area: 1516.04 Square Feet
- Dimensions: 50.2x30.2
Heating
- Central, Multiple Units
Cooling
- Central Air, Ceiling Fan(s), Multi Units
Appliances
- Included: Disposal, Dishwasher, Gas Cooktop, Range, Gas Stove Connection
- Laundry: Electric Dryer Hookup, Washer Hookup, Inside
Features
- Double Vanity, Dual Closets, Pantry, Walk-In Closet(s), High Ceilings, Varied Ceiling Heights, Tray Ceiling(s), Crown Molding, Shower Only, Water Closet, En Suite
- Flooring: Carpet, Ceramic Tile, Wood
- Fireplace features: Gas Log, Decorative
Interior area
- Total structure area: 3,736
- Total interior livable area: 1,947 sqft
Property
Parking
- Total spaces: 3
- Parking features: Garage Door Opener, Garage Faces Rear
- Has garage: Yes
Features
- Levels: One
- Stories: 1
- Exterior features: Lighting
- Has private pool: Yes
- Pool features: In Ground, Gunite
- Fencing: Wrought Iron
Lot
- Size: 1.05 Acres
- Dimensions: 120 x 428.88 x 100 x 497.43
- Features: Landscaped, Level, No Outlet Street
Details
- Additional structures: Workshop
- Parcel number: 0592659
- Zoning: Res Single Family Zone
- Other equipment: Generator
Construction
Type & style
- Home type: SingleFamily
- Architectural style: Traditional
- Property subtype: Single Family Residence
Materials
- Brick, Frame, Wood Siding
- Foundation: Slab
- Roof: Shingle
Condition
- Year built: 2007
Utilities & green energy
- Sewer: Mechanical Sewer
- Water: Public
- Utilities for property: Cable Available
Community & HOA
Community
- Security: Smoke Detector(s)
- Subdivision: The Havens
HOA
- Has HOA: No
Location
- Region: Denham Springs
Financial & listing details
- Tax assessed value: $233,160
- Annual tax amount: $32
- Date on market: 9/15/2024
- Listing terms: Cash,Conventional,FHA,USDA Loan,VA Loan
Price history
| Date | Event | Price |
|---|---|---|
| 10/18/2024 | Sold | -- |
Source:  ROAM MLS #2024017363 Report a problem | ||
| 9/15/2024 | Listed for sale | $345,000$177/sqft |
Source: ROAM MLS #2024017363 Report a problem | ||
Public tax history
| Year | Property taxes | Tax assessment |
|---|---|---|
| 2025 | $32 -96.3% | $23,316 +55% |
| 2024 | $874 -12.4% | $15,040 |
| 2023 | $998 -0.6% | $15,040 |
| 2022 | $1,004 +12.3% | $15,040 |
| 2021 | $894 +0.5% | $15,040 |
| 2020 | $890 -18.2% | $15,040 -8.8% |
| 2019 | $1,087 -3.2% | $16,490 |
| 2017 | $1,123 -13.3% | $16,490 -7.4% |
| 2015 | $1,296 | $17,800 |
| 2014 | $1,296 -5.1% | $17,800 |
| 2013 | $1,366 -21.9% | $17,800 -15.1% |
| 2012 | $1,748 -17% | $20,970 -11.2% |
| 2011 | $2,107 +220.4% | $23,620 +358.6% |
| 2010 | $658 | $5,150 |
Find assessor info on the county website
Neighborhood: 70706
Nearby homes
- $386,900-- bd-- ba2.1k sqft34847 Clinton Allen Rd, Denham Springs, LA 70706Off Market
- $353,2003 bd2 ba2.3k sqft34811 Clinton Allen Rd, Denham Springs, LA 70706Off Market
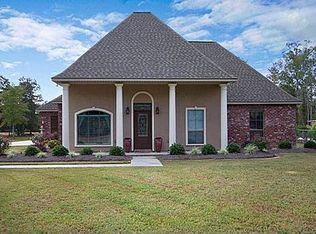
- $491,6003 bd4 ba2.6k sqft34865 Clinton Allen Rd, Denham Springs, LA 70706Off Market
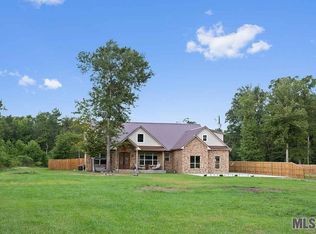
- $249,8003 bd2 ba1.5k sqft34805 Clinton Allen Rd, Denham Springs, LA 70706Off Market
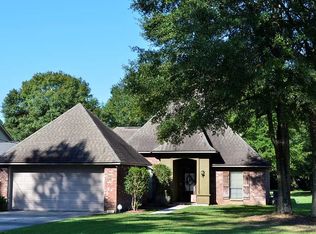
- $227,7003 bd2 ba1.3k sqft34789 Clinton Allen Rd, Denham Springs, LA 70706Off Market
- $140,0001.69 acres34792 Clinton Allen Rd, Denham Springs, LA 70706Lot/Land
- $--4 bd3 ba2.5k sqft34830 Clinton Allen Rd, Denham Springs, LA 70706Sold
- $438,1004 bd3 ba2.1k sqft34931 Clinton Allen Rd, Denham Springs, LA 70706Off Market
Nearby schools
GreatSchools rating
- 5/10Live Oak Middle SchoolGrades: 5-6Distance: 1.5 mi
- 7/10Live Oak Junior HighGrades: 7-8Distance: 1.7 mi
- 9/10Live Oak High SchoolGrades: 9-12Distance: 2.1 mi
Get a cash offer in 3 minutes
Find out how much your home could sell for in as little as 3 minutes with a no-obligation cash offer.
Estimated market value
$350,800
Get a cash offer in 3 minutes
Find out how much your home could sell for in as little as 3 minutes with a no-obligation cash offer.
Estimated market value
$350,800
- Louisiana
- Livingston Parish
- Denham Springs
- 70706
- 34829 Clinton Allen Rd
