Skip main navigation
Sold
  • Price Unknown

    34830 Clinton Allen Rd, Denham Springs, LA 70706

    4beds
    2,588sqft
    Single Family Residence
    Built in 2018
    1.43 Acres Lot
    $528,300 Zestimate®
    $--/sqft
    $2,428 Estimated rent

    Home value

    $528,300

    Estimated sales range

    Not available

    $2,428/mo

    Zestimate® history
    Loading
    Loading...

    Owner options

    List your home for rent

    $2,428/mo

    Rent Zestimate®

    Find your next renter with Zillow Rental Manager. Plus, with online applications, you can quickly screen prospective tenants – for free.

    Learn more

    $2,428/mo

    Rent Zestimate®

    Refinance and save

    Refinancing to a lower rate could help reduce your monthly payments and save thousands over the life of the loan.

    See today's rates

    Explore your selling options

    Work with a Zillow partner agent

    Leverage their expertise and Zillow's premium Showcase listings to get your home seen by more buyers.

    Get started

    List with your own agent

    Get your home in front of millions of buyers by listing it on Zillow.

    Learn how to do it

    Sell it yourself

    Take full control of how buyers see your home on Zillow by listing For Sale by Owner (FSBO).

    List your home

    What's special

    Inground poolGourmet kitchenCustom white cabinetrySeparate showerWall ovenCustom built-insCovered patio
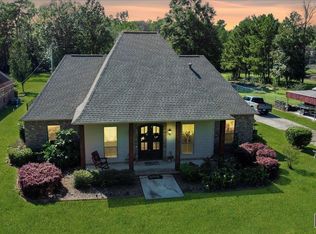
    Beautiful 4-bedroom home situated on a well-maintained 1.4-acre rural tract in Denham Springs! This stunning property offers an open and inviting floor plan with rich laminate wood flooring, tall ceilings, recessed lighting, custom built-ins, triple crown molding, and a cozy brick-accented fireplace. A wall of windows fills the home with abundant natural light, creating a warm and welcoming atmosphere. The gourmet kitchen features custom white cabinetry, granite countertops, subway tile backsplash, stainless steel appliances, a wall oven, and a 5-burner gas cooktop. An oversized island with pull-out drawers and a breakfast bar provides the perfect space for casual dining, while two walk-in pantries offer ample storage. The adjacent dining area overlooks the outdoor pool, making it ideal for entertaining. The spacious primary suite showcases a beautiful shiplap accent wall and a tray ceiling. The en-suite bath features double vanities, a large soaking tub, a separate shower, and a generous walk-in closet. All additional bedrooms are well-sized with excellent closet space. Step outside to enjoy a private, fenced backyard complete with an inground pool, covered patio, and open patio area, perfect for relaxing or hosting gatherings. Additional amenities include a whole-house generator, rain gutters, and two 50-gallon water heaters. This property offers the perfect blend of comfort, style, and country living. Don’t miss your opportunity to call it home!

    Zillow last checked:

    Listing updated:

    Listed by:

    Carolyn Venable,

    Magnolia Roots Realty LLC,

    Marilyn McCulley,

    Magnolia Roots Realty LLC

    Bought with:

    Ashley Mabry, 995708570

    Keller Williams Realty-First Choice

    Source: ROAM MLS,MLS#: 2026005190MLS Logo

    Facts & features

    Interior

    Bedrooms & bathrooms
    • Bedrooms: 4
    • Bathrooms: 3
    • Full bathrooms: 3
    Primary bedroom
    • Level: First
    • Area: 240 Square Feet
    • Dimensions: 16 x 15
    Bedroom
    • Level: First
    • Area: 132 Square Feet
    • Dimensions: 12 x 11
    Bedroom
    • Level: First
    • Area: 121 Square Feet
    • Dimensions: 11 x 11
    Bedroom
    • Level: First
    • Area: 132 Square Feet
    • Dimensions: 12 x 11
    Breakfast
    • Level: First
    • Area: 195 Square Feet
    • Dimensions: 15 x 13
    Dining room
    • Level: First
    • Area: 143 Square Feet
    • Dimensions: 11 x 13
    Kitchen
    • Level: First
    • Area: 225 Square Feet
    • Dimensions: 15 x 15
    Living room
    • Level: First
    • Area: 391.4 Square Feet
    • Dimensions: 20.6 x 19
    Heating
    • Central
    Cooling
    • Central Air, Ceiling Fan(s), Multi Units
    Appliances
    • Included: Disposal, Dishwasher, Gas Cooktop, Stainless Steel Appliance(s), Gas Stove Connection
    • Laundry: Electric Dryer Hookup, Washer Hookup, Inside
    Features
    • Breakfast Bar, Double Vanity, Eat-in Kitchen, Kitchen Island, Pantry, Walk-In Closet(s), High Ceilings, Separate Shower, Tray Ceiling(s), Crown Molding, Built-in Features, Bookcases, En Suite
    • Flooring: Carpet, Ceramic Tile, Laminate
    • Fireplace features: Ventless, Gas Log
    Interior area
    • Total structure area: 3,605
    • Total interior livable area: 2,588 sqft

    Property

    Parking
    • Total spaces: 2
    • Parking features: Attached Garage
    • Has garage: Yes
    Features
    • Levels: One
    • Stories: 1
    • Exterior features: Lighting, Rain Gutters
    • Has private pool: Yes
    • Pool features: In Ground, Fiberglass
    • Fencing: Full,Privacy,Wood
    Lot
    • Size: 1.43 Acres
    • Dimensions: 274 x 279 x 112 x 419
    • Features: Irregular Lot, Landscaped, Level, Shade Tree(s)
    Details
    • Parcel number: 0618322
    • Other equipment: Generator

    Construction

    Type & style
    • Home type: SingleFamily
    • Architectural style: Traditional
    • Property subtype: Single Family Residence
    Materials
    • Brick, Frame
    • Foundation: Slab
    • Roof: Shingle
    Condition
    • Year built: 2018

    Utilities & green energy

    • Sewer: Mechanical Sewer
    • Water: Public
    • Utilities for property: Cable Available

    Community & HOA

    HOA
    • Has HOA: No
    Location
    • Region: Denham Springs

    Financial & listing details

    • Tax assessed value: $372,480
    • Annual tax amount: $3,558
    • Date on market: 3/24/2026
    • Listing terms: Cash,Conventional,FHA,USDA Loan,VA Loan

    Price history

    DateEventPrice
    5/27/2026Sold--
    Source: ROAM MLS #2026005190 Report a problem
    4/29/2026Pending sale$540,000$209/sqft
    Source: ROAM MLS #2026005190 Report a problem
    3/24/2026Listed for sale$540,000$209/sqft
    Source: ROAM MLS #2026005190 Report a problem
    3/7/2026Listing removed$540,000$209/sqft
    Source: ROAM MLS #2025004326 Report a problem
    1/21/2026Price change$540,000-1.6%$209/sqft
    Source: ROAM MLS #2025004326 Report a problem
    11/4/2025Price change$549,000-1.1%$212/sqft
    Source: ROAM MLS #2025004326 Report a problem
    10/17/2025Listed for sale$555,000$214/sqft
    Source: ROAM MLS #2025004326 Report a problem
    10/7/2025Contingent$555,000$214/sqft
    Source: ROAM MLS #2025004326 Report a problem
    9/26/2025Price change$555,000-2.5%$214/sqft
    Source: ROAM MLS #2025004326 Report a problem
    7/11/2025Listed for sale$569,000$220/sqft
    Source: ROAM MLS #2025004326 Report a problem
    7/5/2025Pending sale$569,000$220/sqft
    Source: ROAM MLS #2025004326 Report a problem
    6/13/2025Price change$569,000-1%$220/sqft
    Source: ROAM MLS #2025004326 Report a problem
    3/12/2025Listed for sale$575,000$222/sqft
    Source: ROAM MLS #2025004326 Report a problem
    6/14/2018Sold--
    Source: ROAM MLS #2018001083 Report a problem
    6/22/2015Sold--
    Source: Public Record Report a problem

    Public tax history

    YearProperty taxesTax assessment
    2025$3,558 +6.1%$37,248
    2024$3,355 +33.4%$37,248 +38.6%
    2023$2,515 -0.6%$26,880
    2022$2,531 +12.6%$26,880
    2021$2,247 +0.5%$26,880
    2020$2,236 +7.7%$26,880 +7.9%
    2019$2,077 +5084.5%$24,920 +7451.5%
    2017$40 -1.1%$330
    2015$41 $330
    Find assessor info on the county website

    Neighborhood: 70706

    Nearby schools

    GreatSchools rating
    Get a cash offer in 3 minutes
    Find out how much your home could sell for in as little as 3 minutes with a no-obligation cash offer.
    Estimated market value

    $528,300

    Get a cash offer in 3 minutes
    Find out how much your home could sell for in as little as 3 minutes with a no-obligation cash offer.
    Estimated market value

    $528,300