Skip main navigation
Closed
  • $550,000

    3483 Symphony St, Cuyahoga Falls, OH 44223

    4beds
    3,258sqft
    Single Family Residence
    Built in 2001
    0.46 Acres Lot
    $552,300 Zestimate®
    $169/sqft
    $3,160 Estimated rent

    Home value

    $552,300

    $525,000 - $580,000

    $3,160/mo

    Zestimate® history
    Loading
    Loading...

    Owner options

    List your home for rent

    $3,160/mo

    Rent Zestimate®

    Find your next renter with Zillow Rental Manager. Plus, with online applications, you can quickly screen prospective tenants – for free.

    Learn more

    $3,160/mo

    Rent Zestimate®

    Refinance and save

    $3,936/mo

    Est. payment

    Refinancing to a lower rate could help reduce your monthly payments and save thousands over the life of the loan.

    See today's rates

    $3,936/mo

    Est. payment

    Explore your selling options

    Work with a Zillow partner agent

    Leverage their expertise and Zillow's premium Showcase listings to get your home seen by more buyers.

    Get started

    List with your own agent

    Get your home in front of millions of buyers by listing it on Zillow.

    Learn how to do it

    Sell it yourself

    Take full control of how buyers see your home on Zillow by listing For Sale by Owner (FSBO).

    List your home

    What's special

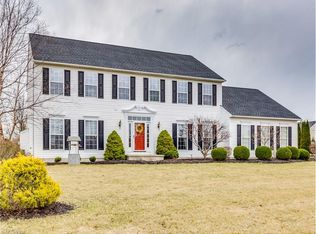
    Welcome to Blossom Glen, one of Cuyahoga Falls most sought-after neighborhoods, where comfort, style, and convenience come together in this beautifully updated and expanded Yorkshire Model. Thoughtfully designed with exceptional upgrades throughout, this home offers the perfect blend of modern functionality and timeless charm. Step inside to discover rich wood flooring flowing throughout the first floor, elegant crown molding and trim details, and beautifully appointed formal living and dining spaces. The formal living room offers flexibility as a sophisticated home office, while the dining room impresses with classic wainscoting and chair rail detailing. At the heart of the home is the fully updated kitchen with granite countertops, stainless steel appliances, a spacious center island, custom pantry, and a built-in desk with overhead cabinetry. The adjoining morning room and expanded family room create an open, light-filled living space centered around a cozy gas fireplace with custom built-ins. Upstairs, are four generously sized bedrooms and two and a half baths, including a spacious owner’s suite. Additional thoughtful touches include LVT flooring in the family room and both second-floor bathrooms, a first-floor laundry room with custom cabinetry, and abundant storage throughout. The finished lower level extends the home’s entertaining possibilities with built-in cabinetry and a wet bar—ideal for movie nights, game days, or hosting guests. Outdoor living is offers an 18x18 composite deck, a 16x18 paver patio, and a storage shed, all within a beautifully maintained yard perfect for relaxing or entertaining. Major updates include a new roof (2021), new furnace and central air (2023), a new front door with sidelights (2020). Located near Blossom Music Center, Sarah's Vineyard, and Cuyahoga Valley National Park, this home also offers easy access to Route 8 and the Ohio Turnpike, making commuting to both Cleveland and Akron simple and convenient.

    Zillow last checked:

    Listing updated:

    Listed by:

    Tony Morganti 330-352-9513 tony@tonymorganti.com,

    RE/MAX Crossroads Properties,

    Carol S Morganti 330-352-9516,

    RE/MAX Crossroads Properties

    Bought with:

    Non-Member Non-Member, 9999

    Non-Member

    Source: MLS Now,MLS#: 5211141MLS LogoOriginating MLS: Akron Cleveland Association of REALTORS

    Facts & features

    Interior

    Bedrooms & bathrooms
    • Bedrooms: 4
    • Bathrooms: 3
    • Full bathrooms: 2
    • 1/2 bathrooms: 1
    • Main level bathrooms: 1
    Primary bedroom
    • Description: Flooring: Carpet
    • Level: Second
    Bedroom
    • Description: Flooring: Carpet
    • Level: Second
    Bedroom
    • Description: Flooring: Carpet
    • Level: Second
    Bedroom
    • Description: Flooring: Carpet
    • Level: Second
    Primary bathroom
    • Description: Flooring: Luxury Vinyl Tile
    • Level: Second
    Dining room
    • Description: Flooring: Wood
    • Level: First
    Entry foyer
    • Description: Flooring: Wood
    • Level: First
    Family room
    • Description: Flooring: Wood
    • Level: First
    Kitchen
    • Description: Flooring: Wood
    • Level: First
    Laundry
    • Description: Flooring: Tile
    • Level: First
    Living room
    • Description: Flooring: Wood
    • Level: First
    Recreation
    • Description: Flooring: Carpet
    • Level: Basement
    Sitting room
    • Description: Flooring: Wood
    • Level: First
    Heating
    • Forced Air, Gas
    Cooling
    • Ceiling Fan(s), Electric
    Appliances
    • Included: Dishwasher, Microwave, Range
    • Laundry: Main Level
    Features
    • Breakfast Bar, Bookcases, Built-in Features, Ceiling Fan(s), Crown Molding, Double Vanity, Entrance Foyer, Eat-in Kitchen, Granite Counters, Kitchen Island, Open Floorplan, Pantry, Recessed Lighting, Walk-In Closet(s)
    • Basement: Full,Finished,Sump Pump
    • Number of fireplaces: 1
    • Fireplace features: Family Room, Gas, Gas Log
    Interior area
    • Total structure area: 3,258
    • Total interior livable area: 3,258 sqft
    • Finished area above ground: 2,993
    • Finished area below ground: 265

    Property

    Parking
    • Total spaces: 2
    • Parking features: Attached, Garage
    • Attached garage spaces: 2
    Features
    • Levels: Two
    • Stories: 2
    • Patio & porch: Deck, Patio
    Lot
    • Size: 0.46 Acres
    • Dimensions: 120 x 167
    Details
    • Parcel number: 3505840

    Construction

    Type & style
    • Home type: SingleFamily
    • Architectural style: Colonial
    • Property subtype: Single Family Residence
    Materials
    • Vinyl Siding
    • Roof: Asphalt,Fiberglass
    Condition
    • Year built: 2001

    Utilities & green energy

    • Sewer: Public Sewer
    • Water: Public

    Community & HOA

    Community
    • Security: Smoke Detector(s)
    • Subdivision: Blossom Glen
    HOA
    • Has HOA: Yes
    • Services included: Common Area Maintenance, Insurance, Reserve Fund
    • HOA fee: $250 annually
    • HOA name: Blossom Glen Hoa
    Location
    • Region: Cuyahoga Falls

    Financial & listing details

    • Price per square foot: $169/sqft
    • Tax assessed value: $368,190
    • Annual tax amount: $7,769
    • Date on market: 5/19/2026
    • Cumulative days on market: 1 day

    Price history

    DateEventPrice
    7/6/2026Sold$550,000$169/sqft
    Source: MLS Now #5211141 Report a problem
    5/19/2026Pending sale$550,000$169/sqft
    Source: MLS Now #5211141 Report a problem
    5/19/2026Listed for sale$550,000+100.7%$169/sqft
    Source: MLS Now #5211141 Report a problem
    4/2/2002Sold$274,000$84/sqft
    Source: Public Record Report a problem

    Public tax history

    YearProperty taxesTax assessment
    2025$7,769 +0%$128,870
    2024$7,768 +2.9%$128,870
    2023$7,552 +6.8%$128,870 +19.9%
    2022$7,070 -0.9%$107,521
    2021$7,134 $107,521
    2020-- $107,521 +0%
    2019$7,619 -1.8%$107,489 0%
    2018$7,755 +17.5%$107,490
    2017$6,602 $107,490 +12.4%
    2016$6,602 $95,630
    2015$6,602 +6.2%$95,630
    2014$6,217 +2.3%$95,630 +2.1%
    2013$6,080 -0.1%$93,690
    2012$6,087 +10.1%$93,690 0%
    2011$5,531 +0.6%$93,696 -4%
    2010$5,501 $97,623
    2009-- $97,623
    2008$5,500 +5%$97,623 +0.9%
    2007$5,237 +6.1%$96,755 +2.4%
    2006$4,938 -0.3%$94,532
    2005$4,955 $94,532
    2004-- $94,532
    2003$4,410 +411.5%$94,532 +426.6%
    2002$862 +407.6%$17,952 +431%
    2001$170 $3,381
    Find assessor info on the county website

    Neighborhood: 44223

    Nearby schools

    GreatSchools rating
    Schools provided by the listing agent
    • District: Woodridge LSD - 7717

    Source: MLS Now. This data may not be complete. We recommend contacting the local school district to confirm school assignments for this home.

    Get a cash offer in 3 minutes
    Find out how much your home could sell for in as little as 3 minutes with a no-obligation cash offer.
    Estimated market value
    $552,300
    Get a cash offer in 3 minutes
    Find out how much your home could sell for in as little as 3 minutes with a no-obligation cash offer.
    Estimated market value
    $552,300