Skip main navigation
Sold
  • Price Unknown

    34832 State Highway 1019 #2C, Denham Springs, LA 70706

    3beds
    1,317sqft
    Townhouse
    Built in 2017
    3,049 Square Feet Lot
    $206,900 Zestimate®
    $--/sqft
    $1,583 Estimated rent

    Home value

    $206,900

    $197,000 - $217,000

    $1,583/mo

    Zestimate® history
    Loading
    Loading...

    Owner options

    List your home for rent

    $1,583/mo

    Rent Zestimate®

    Find your next renter with Zillow Rental Manager. Plus, with online applications, you can quickly screen prospective tenants – for free.

    Learn more

    $1,583/mo

    Rent Zestimate®

    Refinance and save

    $1,068/mo

    Est. payment

    Refinancing to a lower rate could help reduce your monthly payments and save thousands over the life of the loan.

    See today's rates

    $1,068/mo

    Est. payment

    Explore your selling options

    Work with a Zillow partner agent

    Leverage their expertise and Zillow's premium Showcase listings to get your home seen by more buyers.

    Get started

    List with your own agent

    Get your home in front of millions of buyers by listing it on Zillow.

    Learn how to do it

    Sell it yourself

    Take full control of how buyers see your home on Zillow by listing For Sale by Owner (FSBO).

    List your home

    What's special

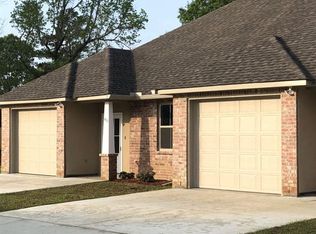
    This beautiful townhome in Watson boasts three well-appointed bedrooms, two full bathrooms, and an open and split floor plan. As soon as you step inside, you will notice the beautiful laminate flooring that runs throughout the entire home, creating a seamless and modern feel. Notably, there is no carpet in this home, making for easy maintenance and an allergy-friendly living environment. The spacious master bedroom features an en-suite bathroom with a walk-in closet, providing plenty of storage for your wardrobe and personal items. The other two bedrooms are also a good size and share a full bathroom, making this townhome perfect for families, roommates, or anyone in need of extra space. The kitchen is a real standout feature, with granite countertops, decorative tile backsplash, and stainless steel appliances. The custom island with additional storage is perfect for food preparation and dining. Outback is the perfect place to relax and unwind, with ceramic tiled flooring & covered patio providing a shaded area for outdoor dining and entertaining. The gas generator is an added bonus, ensuring that you will always have power when you need it. The one-car garage with shelving provides additional storage space, making this townhome even more functional. One of the most attractive aspects of this townhome is its location. It is situated in a walkable area, with a nearby pond that provides a tranquil and scenic spot for a stroll. Per the LSU Flood Maps, no flood insurance is required, offering peace of mind for potential buyers. In conclusion, this well-maintained townhome in Watson is a fantastic find. To see this property in person, make an appointment now for your own private showing. Don't miss out on this opportunity to own a beautiful home in a great location!

    Zillow last checked:

    Listing updated:

    Listed by:

    Darren James,

    LPT Realty, LLC

    Bought with:

    Megan Bradley, 995713954

    Magnolia Key Realty & Co. LLC

    Source: ROAM MLS,MLS#: 2024010775MLS Logo

    Facts & features

    Interior

    Bedrooms & bathrooms
    • Bedrooms: 3
    • Bathrooms: 2
    • Full bathrooms: 2
    Primary bedroom
    • Level: First
    • Area: 163.88 Square Feet
    • Dimensions: 12.5x13.11
    Bedroom
    • Level: First
    • Area: 113.4 Square Feet
    • Dimensions: 10.8x10.5
    Bedroom
    • Level: First
    • Area: 105 Square Feet
    • Dimensions: 10.5x10.0
    Primary bathroom
    • Level: First
    • Area: 51.38 Square Feet
    • Dimensions: 12.5x4.11
    Bathroom
    • Level: First
    • Area: 66.6 Square Feet
    • Dimensions: 11.10x6.0
    Foyer
    • Level: First
    • Area: 79.2 Square Feet
    • Dimensions: 18.0x4.4
    Garage
    • Level: First
    • Area: 253.76 Square Feet
    • Dimensions: 20.8x12.2
    Laundry
    • Level: First
    • Area: 17.92 Square Feet
    • Dimensions: 5.6x3.2
    Living room
    • Level: First
    • Area: 238 Square Feet
    • Dimensions: 17.x14.0
    Other
    • Level: First
    • Area: 216.08 Square Feet
    • Dimensions: 14.8x14.6
    Heating
    • Central
    Cooling
    • Central Air, Ceiling Fan(s)
    Appliances
    • Included: Dryer, Disposal, Dishwasher, Electric Cooktop, Microwave, Refrigerator, Stainless Steel Appliance(s), Range, Electric Stove Connection
    • Laundry: Electric Dryer Hookup, Washer Hookup, Inside
    Features
    • Pantry, Walk-In Closet(s), High Ceilings, Shower Only, En Suite
    • Flooring: Laminate
    Interior area
    • Total structure area: 1,597
    • Total interior livable area: 1,317 sqft

    Property

    Parking
    • Total spaces: 1
    • Parking features: Attached Garage
    • Has garage: Yes
    Features
    • Levels: One
    • Stories: 1
    • Exterior features: Lighting
    • Fencing: Wood
    Lot
    • Size: 3,049 Square Feet
    • Dimensions: 30 x 110
    • Features: Landscaped, Level
    Details
    • Parcel number: 0042796A
    • Zoning: Res Single Family Zone
    • Other equipment: Generator

    Construction

    Type & style
    • Home type: Townhouse
    • Architectural style: Traditional
    • Property subtype: Townhouse
    • Attached to another structure: Yes
    Materials
    • Brick, Frame, Stucco, Vinyl Siding
    • Foundation: Slab
    • Roof: Shingle
    Condition
    • Year built: 2017

    Utilities & green energy

    • Sewer: Public Sewer
    • Water: Public
    • Utilities for property: Cable Available

    Community & HOA

    Community
    • Security: Smoke Detector(s)
    • Subdivision: Olde Oaks of Watson
    HOA
    • Has HOA: Yes
    • Services included: Maintenance Grounds, Trash, Common Area, Maintenance of Subdivision Entry, Other
    • HOA fee: $1,068 annually
    Location
    • Region: Denham Springs

    Financial & listing details

    • Date on market: 6/7/2024
    • Listing terms: Cash,Conventional,FHA,USDA Loan,VA Loan

    Price history

    DateEventPrice
    7/29/2024Sold--
    Source: ROAM MLS #2024010775 Report a problem
    6/19/2024Pending sale$204,900$156/sqft
    Source: ROAM MLS #2024010775 Report a problem
    6/7/2024Listed for sale$204,900-4.7%$156/sqft
    Source: ROAM MLS #2024010775 Report a problem
    3/30/2023Sold--
    Source: ROAM MLS #2023002015 Report a problem
    3/3/2023Pending sale$215,000$163/sqft
    Source: ROAM MLS #2023002015 Report a problem
    2/7/2023Listed for sale$215,000$163/sqft
    Source: ROAM MLS #2023002015 Report a problem
    12/15/2017Sold--
    Source: ROAM MLS #2017012301 Report a problem

    Public tax history

    Tax history is unavailable.

    Neighborhood: 70706

    Nearby schools

    GreatSchools rating
    Get a cash offer in 3 minutes
    Find out how much your home could sell for in as little as 3 minutes with a no-obligation cash offer.
    Estimated market value

    $206,900

    Get a cash offer in 3 minutes
    Find out how much your home could sell for in as little as 3 minutes with a no-obligation cash offer.
    Estimated market value

    $206,900