Skip main navigation
Sold
  • Price Unknown

    34832 State Highway 1019 APT 7C, Denham Springs, LA 70706

    2beds
    1,090sqft
    Single Family Residence, Townhouse, Residential
    Built in 2018
    3,484 Square Feet Lot
    $179,900 Zestimate®
    $--/sqft
    $1,479 Estimated rent

    Home value

    $179,900

    $171,000 - $189,000

    $1,479/mo

    Zestimate® history
    Loading
    Loading...

    Owner options

    List your home for rent

    $1,479/mo

    Rent Zestimate®

    Find your next renter with Zillow Rental Manager. Plus, with online applications, you can quickly screen prospective tenants – for free.

    Learn more

    $1,479/mo

    Rent Zestimate®

    Refinance and save

    $1,020/mo

    Est. payment

    Refinancing to a lower rate could help reduce your monthly payments and save thousands over the life of the loan.

    See today's rates

    $1,020/mo

    Est. payment

    Explore your selling options

    Work with a Zillow partner agent

    Leverage their expertise and Zillow's premium Showcase listings to get your home seen by more buyers.

    Get started

    List with your own agent

    Get your home in front of millions of buyers by listing it on Zillow.

    Learn how to do it

    Sell it yourself

    Take full control of how buyers see your home on Zillow by listing For Sale by Owner (FSBO).

    List your home

    What's special

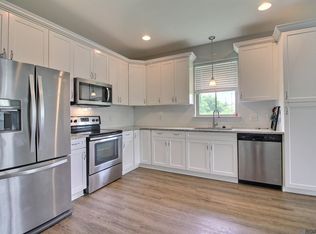
    White cabinetryStainless steel appliancesGranite countertopsWalk-in closetCenter islandBright modern kitchenNeutral tones
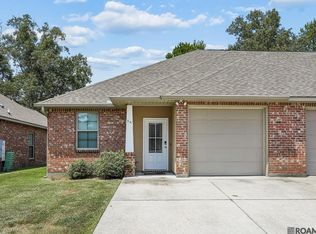
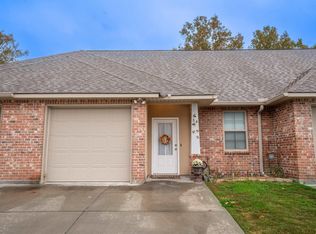
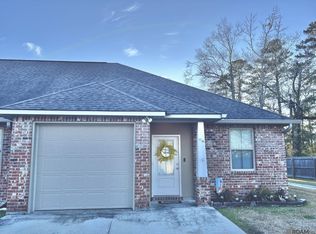
    Charming 2 Bed, 2 Bath townhome in Watson! Welcome to this beautifully maintained 2-bedroom, 2-bath home offering an open-concept living and dining area that flows seamlessly into a bright, modern kitchen featuring white cabinetry, granite countertops, stainless steel appliances, and a center island — perfect for everyday living and entertaining. The spacious living room boasts neutral tones and abundant natural light, creating a warm and inviting atmosphere. The primary suite includes a private bath and walk-in closet, while the second bedroom and full bath provide flexibility for guests, a home office, or family needs. Conveniently located in Watson near Live Oak schools, shopping, and dining, this move-in-ready home is a must-see! Call today for your private showing!

    Zillow last checked:

    Listing updated:

    Listed by:

    Katie Benton Thompson,

    Mandy Benton Realty Group LLC

    Bought with:

    Lloyd Andel, 995703645

    Andel Premier Real Estate & Associates, LLC

    Source: ROAM MLS,MLS#: 2026001296MLS Logo

    Facts & features

    Interior

    Bedrooms & bathrooms
    • Bedrooms: 2
    • Bathrooms: 2
    • Full bathrooms: 2
    Rooms
    • Room types: Bedroom, Primary Bedroom, Kitchen, Living Room
    Primary bedroom
    • Features: En Suite Bath
    • Level: First
    • Area: 165.77
    • Width: 12.1
    Bedroom 1
    • Level: First
    • Area: 135.63
    • Width: 12.11
    Primary bathroom
    • Features: Walk-In Closet(s)
    Kitchen
    • Level: First
    • Area: 242.72
    Living room
    • Level: First
    • Area: 260.48
    Heating
    • Central
    Cooling
    • Central Air
    Features
    • Flooring: Ceramic Tile, Laminate
    Interior area
    • Total structure area: 1,410
    • Total interior livable area: 1,090 sqft

    Property

    Parking
    • Parking features: Garage
    • Has garage: Yes
    Features
    • Stories: 1
    • Fencing: Wood
    Lot
    • Size: 3,484 Square Feet
    • Dimensions: 27 x 53
    Details
    • Special conditions: Standard

    Construction

    Type & style
    • Home type: Townhouse
    • Architectural style: Traditional
    • Property subtype: Single Family Residence, Townhouse, Residential
    • Attached to another structure: Yes
    Materials
    • Brick Siding
    • Foundation: Slab
    Condition
    • New construction: No
    • Year built: 2018

    Utilities & green energy

    • Gas: None
    • Sewer: Public Sewer
    • Water: Public

    Community & HOA

    Community
    • Subdivision: Olde Oaks Of Watson
    HOA
    • Has HOA: Yes
    • Services included: Maint Subd Entry HOA
    • HOA fee: $1,020 annually
    Location
    • Region: Denham Springs

    Financial & listing details

    • Date on market: 1/21/2026
    • Listing terms: Cash,Conventional,FHA,FMHA/Rural Dev,VA Loan

    Price history

    DateEventPrice
    6/29/2026Sold--
    Source: ROAM MLS #2026001296 Report a problem
    6/2/2026Pending sale$179,900$165/sqft
    Source: ROAM MLS #2026001296 Report a problem
    4/9/2026Price change$179,900-2.8%$165/sqft
    Source: ROAM MLS #2026001296 Report a problem
    2/5/2026Price change$185,000-2.6%$170/sqft
    Source: ROAM MLS #2026001296 Report a problem
    1/21/2026Listed for sale$190,000$174/sqft
    Source: ROAM MLS #2026001296 Report a problem
    8/30/2018Sold--
    Source: ROAM MLS #2018010284 Report a problem

    Public tax history

    Tax history is unavailable.

    Neighborhood: 70706

    Nearby schools

    GreatSchools rating
    Schools provided by the listing agent
    • District: Livingston Parish

    Source: ROAM MLS. This data may not be complete. We recommend contacting the local school district to confirm school assignments for this home.

    Get a cash offer in 3 minutes
    Find out how much your home could sell for in as little as 3 minutes with a no-obligation cash offer.
    Estimated market value
    $179,900
    Get a cash offer in 3 minutes
    Find out how much your home could sell for in as little as 3 minutes with a no-obligation cash offer.
    Estimated market value
    $179,900