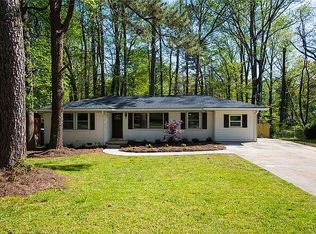
Classic charm, room to grow, and the opportunity to make it your own! This move-in-ready, four-sided brick ranch offers timeless character and plenty of potential with a little TLC. A spacious front lawn, mature trees, and a large picture window create a welcoming first impression. Inside, the home is ready for your personal touch, with cosmetic updates offering the opportunity to refresh the space to fit your style. The finished basement provides additional flexible living space for entertaining, a home office, a recreation room, or hobbies. Outside, the generous backyard offers plenty of room for gardening, gathering, and enjoying the outdoors. Located approximately 15 minutes from Hartsfield-Jackson Atlanta International Airport, this home combines convenience with the appeal of an established property. Bring your vision and make this classic home your own-move in now and update at your own pace!
Active
$200,000
3484 Primrose Pl, Decatur, GA 30032
4beds
2,658sqft
Single Family Residence
Built in 1957
0.29 Acres Lot
$193,900 Zestimate®
$75/sqft
$-- HOA
What's special
Home officeFour-sided brick ranchSpacious front lawnMature treesRecreation roomLarge picture window
- 15 days
- 753
- 79
Zillow last checked:
Listing updated:
Listed by:
Kimberly Wallace 678-704-3361,
Keller Williams Realty Cityside
Source: GAMLS,MLS#: 10873317
Facts & features
Interior
Bedrooms & bathrooms
- Bedrooms: 4
- Bathrooms: 2
- Full bathrooms: 1
- 1/2 bathrooms: 1
- Main level bathrooms: 1
- Main level bedrooms: 3
Rooms
- Room types: Other
Heating
- Central
Cooling
- Central Air
Appliances
- Included: Dishwasher
- Laundry: Other
Features
- Other
- Flooring: Hardwood
- Basement: Finished,Partial
- Number of fireplaces: 1
- Common walls with other units/homes: No Common Walls
Interior area
- Total structure area: 2,658
- Total interior livable area: 2,658 sqft
- Finished area above ground: 1,329
- Finished area below ground: 1,329
Property
Parking
- Parking features: Off Street
Features
- Levels: One
- Stories: 1
- Patio & porch: Patio
- Has view: Yes
- View description: City
Lot
- Size: 0.29 Acres
- Features: Other
Details
- Parcel number: 15 187 02 010
Construction
Type & style
- Home type: SingleFamily
- Architectural style: Ranch
- Property subtype: Single Family Residence
Materials
- Brick
- Foundation: Block
- Roof: Other
Condition
- Fixer
- New construction: No
- Year built: 1957
Utilities & green energy
- Electric: 220 Volts
- Sewer: Public Sewer
- Water: Public
- Utilities for property: Cable Available, Electricity Available, Natural Gas Available, Phone Available
Community & HOA
Community
- Features: None
- Subdivision: ALTALOMA PARK
HOA
- Has HOA: No
- Services included: None
Location
- Region: Decatur
Financial & listing details
- Price per square foot: $75/sqft
- Tax assessed value: $225,000
- Annual tax amount: $4,388
- Date on market: 10/15/2026
- Cumulative days on market: 15 days
- Listing agreement: Exclusive Agency
- Electric utility on property: Yes
Estimated market value
$193,900
$184,000 - $204,000
$3,160/mo
Price history
| Date | Event | Price |
|---|---|---|
| 10/15/2026 | Listed for sale | $200,000$75/sqft |
Source:  GAMLS #10873317 Report a problem | ||
Public tax history
| Year | Property taxes | Tax assessment |
|---|---|---|
| 2025 | $4,388 +1.6% | $90,000 +1.7% |
| 2024 | $4,319 +13.2% | $88,480 +13.2% |
| 2023 | $3,814 +26.2% | $78,160 +28% |
| 2022 | $3,022 +0.9% | $61,040 +1.1% |
| 2021 | $2,994 +8.3% | $60,400 +9.5% |
| 2020 | $2,764 +16.2% | $55,160 +22.4% |
| 2019 | $2,378 +21.6% | $45,080 +22.9% |
| 2018 | $1,957 +16.6% | $36,680 +21.1% |
| 2017 | $1,678 +31.1% | $30,280 +42.8% |
| 2016 | $1,280 | $21,200 +57.7% |
| 2014 | $1,280 | $13,440 +48% |
| 2013 | -- | $9,080 |
| 2012 | -- | $9,080 -18.5% |
| 2011 | -- | $11,136 -64.6% |
| 2010 | $1,605 | $31,480 |
| 2009 | $1,605 -19.6% | $31,480 -25.5% |
| 2008 | $1,996 +0.2% | $42,240 |
| 2007 | $1,991 | $42,240 |
| 2006 | $1,991 +6.4% | $42,240 +6.5% |
| 2005 | $1,872 +104.2% | $39,680 |
| 2004 | $917 -0.2% | $39,680 |
| 2003 | $919 +51.5% | $39,680 +26.5% |
| 2002 | $606 +49% | $31,360 |
| 2001 | $407 | $31,360 |
Find assessor info on the county website
Monthly payment
Est. payment
Payment breakdown
Explore the cost of this home by adjusting the details. Changes won't be saved.Climate risks
Neighborhood: Belvedere Park
Nearby schools
Schools provided by the listing agent
- Elementary: Snapfinger
- Middle: Columbia
- High: Columbia
Source: GAMLS. This data may not be complete. We recommend contacting the local school district to confirm school assignments for this home.

Similar homes
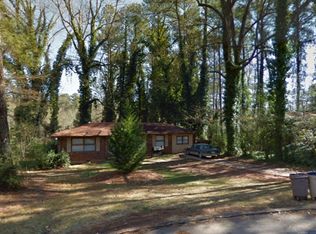
- $198,9003 bd2 ba1.3k sqft3435 Misty Valley Rd, Decatur, GA 30032Active

 MLS ID #10823309, Loree Nichols, Mainstay Brokerage. GAMLS
- $195,0004 bd2 ba1.6k sqft3447 Jackson Dr, Decatur, GA 30032Active
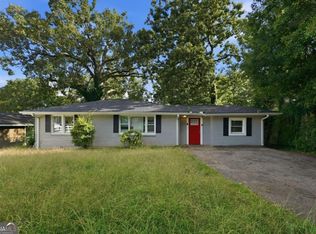 MLS ID #10846979, Gina R Rogusky, Mainstay Brokerage. GAMLS
- $203,9003 bd2 ba1.4k sqft3621 Sherrydale Ln, Decatur, GA 30032Active
 MLS ID #10855400, Raquel Littlejohn, Mainstay Brokerage. GAMLS
- $180,0003 bd3 ba2.2k sqft3278 Tulip Dr, Decatur, GA 30032Active
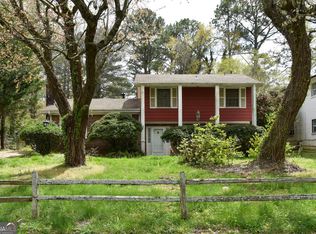 MLS ID #10876830, Kunle Akande, Keller Williams West Atlanta. GAMLS
- $225,0004 bd3 ba1.8k sqft3490 Primrose Pl, Decatur, GA 30032ActiveMLS ID #10818451, Donna R Knowles, Keller Williams River Cities. GAMLS
- $191,9003 bd2 ba1.4k sqft1846 Shamrock Dr, Decatur, GA 30032ActiveMLS ID #10831833, Kerry Kretchmer, Mainstay Brokerage. GAMLS
- $230,0003 bd2 ba1.3k sqft3549 Tulip Dr, Decatur, GA 30032ActiveMLS ID #10821399, Doug Smith, Mainstay Brokerage. GAMLS
- $257,0004 bd2 ba1.3k sqft3454 Primrose Pl, Decatur, GA 30032ActiveMLS ID #10867120, Tanya Pickens, Opendoor Brokerage. GAMLS
- $180,0004 bd3 ba1.8k sqft3655 Broadview Ct, Decatur, GA 30032ActiveMLS ID #10808387, Eugene Winchester, Coldwell Banker Realty. GAMLS
- $266,0004 bd2 ba2.7k sqft3409 Glensford Dr, Decatur, GA 30032ActiveMLS ID #10849259, Chris Hurd, Blue Mountain Realty GA LLC. GAMLS
- $179,0003 bd2 ba1.8k sqft3638 Sherrydale Ln, Decatur, GA 30032ActiveMLS ID #10808567, Eugene Winchester, Coldwell Banker Realty. GAMLS
- $196,9003 bd1 ba1.4k sqft1923 Rosewood Rd, Decatur, GA 30032ActiveMLS ID #10828742, Benjamin Hitchins, Mainstay Brokerage. GAMLS
- $190,9003 bd2 ba1.4k sqft1416 Columbia Dr, Decatur, GA 30032ActiveMLS ID #10788085, Loree Nichols, Mainstay Brokerage. GAMLS
- $218,0004 bd2 ba1.6k sqft3713 Elkridge Dr, Decatur, GA 30032ActiveMLS ID #10841985, Tanya Pickens, Opendoor Brokerage. GAMLS
- $180,0003 bd2 ba1.3k sqft3189 Convair Ln, Decatur, GA 30032ActiveMLS ID #10839742, Kerline Pierre, Elated Real Estate. GAMLS
- $209,9003 bd1 ba1.8k sqft1608 W Austin Rd, Decatur, GA 30032ActiveMLS ID #10787989, Loree Nichols, Mainstay Brokerage. GAMLS
- $173,0005 bd2 ba1.3k sqft1630 Liberty Valley, Decatur, GA 30032ActiveMLS ID #10826521, Doug Smith, Mainstay Brokerage. GAMLS
- $228,0003 bd2 ba2.1k sqft3136 Gay Dr, Decatur, GA 30032ActiveMLS ID #10838264, Arthur Chung, EveryState. GAMLS
- $175,0003 bd1 ba1.5k sqft1994 Shamrock Dr, Decatur, GA 30032For Sale
 MLS ID #7854717, Loriann Black, LoKation Real Estate, LLC. FMLS GA
- $242,0005 bd3 ba2.4k sqft2173 Kilarney Rd, Decatur, GA 30032ActiveMLS ID #10867437, Ayelet Gilad, Keller Williams Realty First Atlanta. GAMLS
